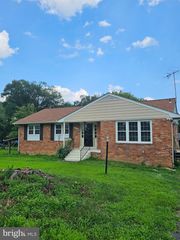
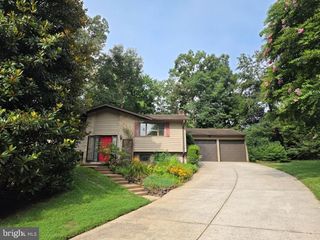
6817 JEREMIAH CT, Fairfax Station, VA 22039
- 4 beds |
- 4 baths |
- 3,584 sqft
 Rental
  Built in 1981
  0.85acre lot
 2 car garage
  $1/sqft
  Listed 6 days ago
Property Description
Please know that we are pausing applications at this time. Don’t miss out on this rare rental opportunity in Fairfax Station! Located in the highly sought-after Donovan’s Nine community, tucked away on a quiet, street this beautifully maintained 3-level, 4-bedroom, 3.5-bathroom detached (3500+ sq ft) home offers the perfect balance of peaceful neighborhood living and unbeatable convenience. Located in the acclaimed Robinson Secondary School pyramid and situated on more than 3/4 of an acre and directly adjacent to Burke Lake Park—you can enjoy miles of scenic trails, golf, boating, fishing, and outdoor recreation within a short distance. Minutes to major routes including Route 123 (Ox Road) and Fairfax County Parkway, with easy access to I-95, I-66, VRE stations, and major employment hubs. This freshly painted home features three finished levels with a basement level kitchenette including a second refrigerator/ice maker and dishwasher. Pets accepted (additional fees apply) on a case by case basis. Please ask your agent or contact listing agent for additional details. Note: Fireplace will not be available for tenant use. **Professional photos expected 8/6**
- Listing Status:
- Active
- Date Added:
- August 15, 2026
- Data Last Updated:
- August 20, 2026 at 1:18PM
- Listing Office:
- Weichert, REALTORS : 7032640000
- Listing Agent:
- Scott Miller : 7039395105
- MLS ID:
- VAFX2332064

- General: Above GradeBelow Grade
- Style: Colonial
- Parking: Private
- Roofing: Architectural Shingle
- Windows: Bay bow
- General: Vinyl Siding3Slab
- HOA Amenities: Road MaintenanceSnow Removal0.0Monthly
- Originating MLS: BRIGHT_MAIN
- School District: FAIRFAX COUNTY PUBLIC SCHOOLS
- County: FAIRFAX-VA
- Zoning: 1110871 06 0002
- Water: Public
- Sewer: On Site Septic
- Source: BRIGHT_MAIN
This listing courtesy of Scott Miller , Weichert, REALTORS