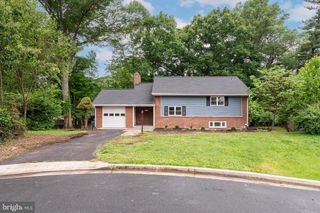
10000 EASTLAKE DR, Fairfax, VA 22032
- 4 beds |
- 3 baths |
- 2,100 sqft
 Single-Family Home
  Built in 1971
  0.25acre lot
 —— car garage
  $381/sqft
  Listed 9 days ago
Property Description
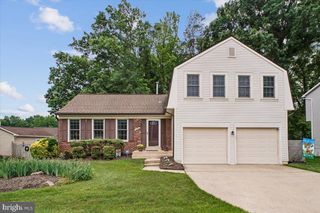
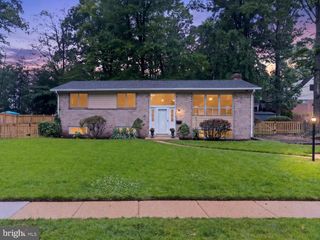
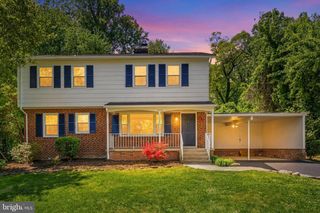
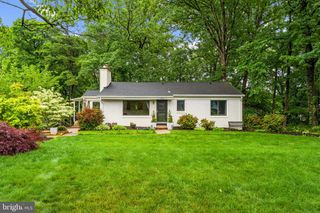
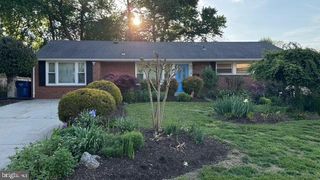
Welcome, welcome to 10000 Eastlake Drive, a lovely and very well-maintained 4-bedroom, 3-full-bath Duke model in Kings Park West! I just love the way this Duke feels as you enter the house. Hardwood floors, soaring ceilings, replaced windows, a warm and inviting kitchen with rich cherry cabinets, tastefully renovated bathrooms, and the cutest outdoor sitting area with a fun, retro awning—I love it all! Buyers will appreciate the main-level floor plan of this house, as there are three bedrooms upstairs, making for easy, mostly one-level living. The kitchen is open to the dining area, which opens to the beautifully landscaped backyard. It’s really a perfect layout for entertaining. Downstairs, you’ll find an ideal spot for company or family with the fourth bedroom and third full bath, along with a huge family room. Our client has taken really, very good care of this home and has updated it thoughtfully using classic materials. The result is a warm and welcoming space that just feels like home. Kings Park West is such a special neighborhood. There’s a large lake with a 2-mile nature trail—right at the end of Eastlake Drive!—several parks and playgrounds, tennis and sports courts, a soccer field and a KPW soccer league for the littles (seriously, so cute), 3 community pools with no waiting list, quick access to Metro bus service and the VRE, and just a short distance from University Mall Theatre, which has the best popcorn in Fairfax County.
- Listing Status:
- Active
- Data Last Updated:
- May 30, 2026 at 10:17PM
- Listing Office:
- Long & Foster Real Estate, Inc. : 7034258000
- Listing Agent:
- Catherine B DeLoach : 5712769421
- MLS ID:
- VAFX2314420

- General: SidewalksStreet LightsAbove GradeBelow Grade
- Other Structures: Patio
- Parking: Concrete Driveway
- Windows: Sliding
- General: Combination2Block
- Originating MLS: BRIGHT_MAIN
- School District: FAIRFAX COUNTY PUBLIC SCHOOLS
- County: FAIRFAX-VA
- Zoning: 1210684 06 0699
- Utilities: Under ground
- Water: Public
- Sewer: Public Sewer
- Source: BRIGHT_MAIN
This listing courtesy of Catherine B DeLoach , Long & Foster Real Estate, Inc.
Monthly Payment
- Principal & Interest $
- Property Taxes $
- Home Insurance $
- VA Funding Fee $

 New - 1 day ago