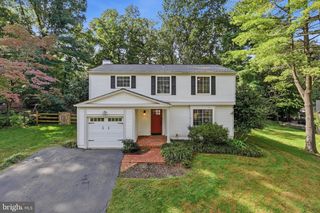
10691 JOHN AYRES DR, Fairfax, VA 22032
- 4 beds |
- 3 baths |
- 2,261 sqft
 Rental
 Built in 1978
 10,019sqft lot
 2 car garage
 $2/sqft
 Listed 7 days ago
Property Description
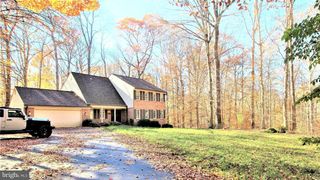
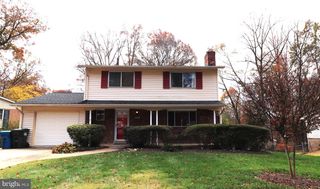
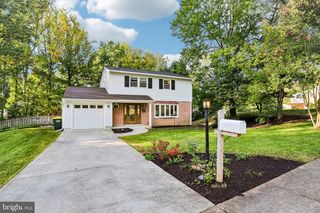
Located in the sought-after Middleridge community, this home puts you minutes from local shopping and easy commuter routes. Inside, the main level is designed for effortless daily living. The heart of the home is the recently updated kitchen, featuring granite countertops and stainless steel appliances, which flows seamlessly into the rear family room. This bright space serves as the central hub of the house, with French doors that lead directly out to recently updated deck. For more formal occasions, enjoy the dedicated dining room or the versatile front room - perfect for a library or music room. The convenience of a main-level laundry room with updated appliances adds to the practical appeal. The upper level offers a functional layout with four bedrooms all on the same floor. The primary suite features gleaming hardwoods and a renovated en-suite bathroom, while the three additional bedrooms boast brand-new carpeting and share a second beautifully updated full bathroom. If you need extra space, the basement provides a versatile bonus room ideal for a home office or gym, plus a massive unfinished area that solves all your storage needs. When it’s time to unwind, step out from the family room to the deck overlooking a spacious, wooded backyard. Since the lawn maintenance is handled for you, you can spend your weekends relaxing if you choose. This property offers the ultimate flexibility without sacrificing the space and quality you deserve. Welcome home.
- Listing Status:
- Active
- Data Last Updated:
- November 19, 2026 at 7:18AM
- Listing Office:
- Coldwell Banker Realty : 7035188300
- Listing Agent:
- Randi Dolphin : 5164551970
- MLS ID:
- VAFX2349720

- General: SidewalksAbove GradeBelow Grade
- Style: Colonial
- Other Structures: Deck
- Parking: Asphalt Driveway
- Roofing: Architectural Shingle
- General: Aluminum SidingBrick3Slab
- Originating MLS: BRIGHT_MAIN
- School District: FAIRFAX COUNTY PUBLIC SCHOOLS
- County: FAIRFAX-VA
- Zoning: RESIDENTIAL0771 06 0337
- Fencing: PartiallyWood
- Utilities: Natural gas availableElectric availableSewer availableWater availableCable tv available
- Water: Public
- Sewer: Public Sewer
- Source: BRIGHT_MAIN
This listing courtesy of Randi Dolphin , Coldwell Banker Realty
 New - 1 day ago