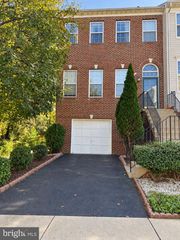
12092 ANTLER CT, Fairfax, VA 22030
- 3 beds |
- 4 baths |
- 2,232 sqft
 Rental
 Built in 1996
 2,614sqft lot
 2 car garage
 $2/sqft
 Listed 4 days ago
Property Description
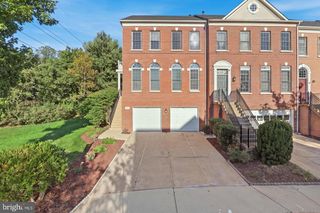
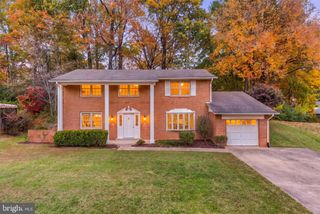
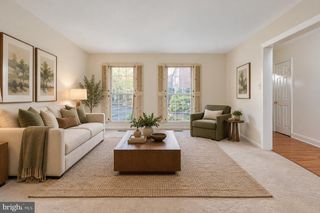
Beautiful End-Unit Townhome with 2-Car Garage in Prime Location! Conveniently located near major roads, shopping, dining, and office centers, this former model home offers an exceptional combination of comfort, style, and convenience. The main level features hardwood floors and a gourmet kitchen perfect for entertaining. Enjoy the spacious backyard that backs to trees, along with a beautiful deck for outdoor relaxation. This well-maintained home offers 3 bedrooms, 3.5 bathrooms, a walkout basement, and a home intercom system. Recent updates include a new roof, new garage door, new water heater, and new washing machine, while the HVAC has been professionally serviced for added peace of mind. The home shows beautifully and is move-in ready. Application fee: $55 per adult applicant. Highlights: End-unit townhome 2-car garage Former model home Hardwood floors on main level Gourmet kitchen 3 bedrooms, 3.5 bathrooms Walkout basement Beautiful deck Spacious backyard backing to trees Home intercom system New roof New garage door New water heater New washing machine HVAC recently serviced Excellent location near major commuter routes, shopping, and offices Shows exceptionally well. Schedule your tour today! CONTACT PAT OR ALEX FOR MORE INFO OR SHOWINGS.
- Listing Status:
- Active
- Date Added:
- November 2, 2026
- Data Last Updated:
- November 6, 2026 at 3:18PM
- Listing Office:
- Long & Foster Real Estate, Inc. : 7037249494
- Listing Agent:
- Guillermo Patino : 7039327550
- MLS ID:
- VAFX2347834

- General: Above Grade
- Style: Colonial
- Parking: Asphalt Driveway
- Roofing: Asphalt
- Windows: Double pane windows
- General: Brick FrontCombinationBrick3Permanent
- HOA Amenities: Snow RemovalTrash200.0Monthly
- Originating MLS: BRIGHT_MAIN
- School District: FAIRFAX COUNTY PUBLIC SCHOOLS
- County: FAIRFAX-VA
- Zoning: RESIDENTIAL0561 19 0005
- Fencing: Rear
- Utilities: Cable tv availableElectric availableNatural gas availableWater available
- Water: Public
- Sewer: Public SepticPublic Sewer
- Source: BRIGHT_MAIN
This listing courtesy of Guillermo Patino , Long & Foster Real Estate, Inc.
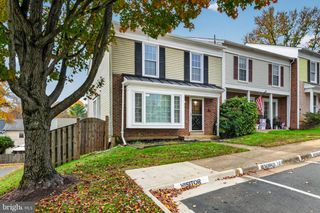
 New - 9 hours ago