12221 HARBOR TOWN CIR, Fairfax, VA 22033
- 4 beds |
- 4 baths |
- 4,754 sqft
 Single-Family Home
  Built in 2001
  8,276sqft lot
 2 car garage
  $292/sqft
  Listed 1 day ago
Property Description
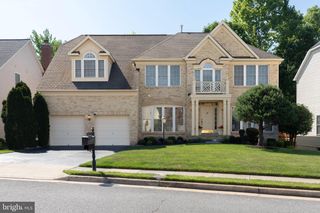
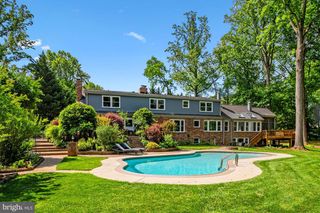
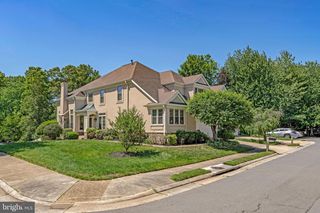
A beautifully maintained Colonial in the sought-after Fair Oaks Chase community, this spacious Toll Brothers home offers around 4,800 square feet of finished living space with 4 bedrooms, 3.5 baths, and a premium wooded lot. Located in one of Fairfax’s most desirable neighborhoods and served by Oakton High, Franklin Middle, and Navy Elementary, the home combines timeless style with everyday comfort. The northeast-facing orientation fills the rear of the home with natural sunlight throughout the day, while the large deck and tree-lined backyard create a peaceful setting for entertaining or relaxing outdoors. Meticulously cared for and move-in ready, this home stands out for its setting, condition and convenience. Inside, the impressive two-story foyer welcomes you, flanked by formal living and dining rooms on one side and a private study on the other. Thoughtfully designed with 9-foot ceilings on both the main and lower levels and large windows throughout, the home offers an open, airy feel filled with abundant natural light. Hardwood floors and premium Luxury Vinyl Plank flooring add to the warmth and luxury on the main level. The updated center-island kitchen features stainless steel appliances, upgraded cabinetry, and easy flow into the spacious family room with vaulted ceilings and a gas fireplace. The sunroom overlooking the wooded backyard is a standout feature, offering direct access to the deck and a perfect place to unwind. Built-in speakers in parts of the home add an enhanced sound experience for entertaining and everyday living. A secondary staircase and convenient laundry room complete the main level. Upstairs, the spacious primary suite includes a sitting area, large walk-in closet, and an updated bath with a jacuzzi tub, frameless glass shower, and dual vanities. Three additional bedrooms and a hallway bath complete the upper level. The walkout basement offers an excellent recreation room, a versatile bonus room, a full bath and a spacious storage room. Fresh neutral paint, updated lighting, an irrigation system, and major updates including the roof and both HVAC systems within the last several years add lasting value and peace of mind. Ideally located just minutes from Fairfax Town Center, Fairfax Corner, Fair Oaks Mall, Reston Town Center, grocery stores, dining, and commuter routes including the nearby Fairfax Connector bus within a mile, this exceptional Fairfax home offers space, convenience, and a beautiful setting all in one.
- Listing Status:
- Active
- Date Added:
- May 29, 2026
- Data Last Updated:
- May 31, 2026 at 3:18AM
- Listing Office:
- Real Broker, LLC : 8554500442
- Listing Agent:
- Sharat Ahuja : 7039449118
- MLS ID:
- VAFX2314878

- General: Lawn SprinklerBump-outsAbove GradeBelow Grade
- Style: Colonial
- Parking: Asphalt DrivewayPrivate
- Roofing: Shingle
- Windows: Double pane windowsPalladianScreensSkylights
- General: BrickVinyl Siding3Other
- HOA Amenities: Tot Lots/PlaygroundCommon Area MaintenanceManagementReserve FundsTrash350.0Quarterly
- Originating MLS: BRIGHT_MAIN
- School District: FAIRFAX COUNTY PUBLIC SCHOOLS
- County: FAIRFAX-VA
- Zoning: 1300461 32 0058
- View: Trees/Woods
- Fencing: FullyWood
- Water: Public
- Sewer: Public Sewer
- Source: BRIGHT_MAIN
This listing courtesy of Sharat Ahuja , Real Broker, LLC
Monthly Payment
- Principal & Interest $
- Property Taxes $
- Home Insurance $
- VA Funding Fee $

 New - 1 day ago