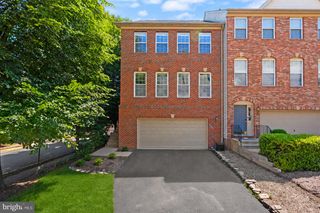
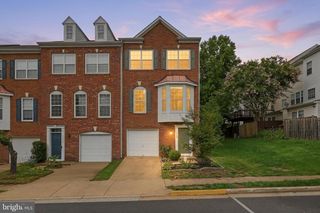
12483 ROSE PATH CIR, Fairfax, VA 22033
- 3 beds |
- 4 baths |
- 2,600 sqft
 Town Home
  Built in 2002
  1,742sqft lot
 2 car garage
  $319/sqft
  Listed 6 days ago
Property Description
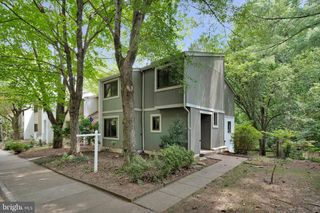
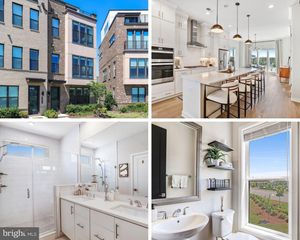
Well-maintained 2,600 sq. ft. four-level townhouse with a 2-car garage, located in the sought-after Stone Creek Crossing community. Brand-new hardwood flooring throughout the upper level and basement, newly refinished hardwood flooring on the main level, and freshly painted throughout all four levels. Step into the beautifully renovated gourmet kitchen featuring pristine white cabinetry, brand-new quartz countertops with a matching full-height quartz backsplash, a spacious center island, stainless steel appliances, a gas cooktop, and double wall ovens—perfect for everyday living and entertaining. The upper level offers two spacious primary suites, two full bathrooms, and a laundry room. Recent updates include the washer and dryer (2022), HVAC system (2021), and gas water heater (2022). The house has 2 HVAC systems. The spacious primary suite features a walk-in closet. The fourth level offers a versatile recreation room that can also serve as a third bedroom. A patio door leads to a private balcony overlooking beautiful trees and wooded views. The finished basement features a spacious recreation room with a gas fireplace and a full bathroom, making it ideal for entertaining, a guest suite, or a home office. Enjoy the fully fenced backyard with a freshly painted deck and fence. Ideally located in a quiet neighborhood just minutes from Fair Oaks Mall, Fairfax Towne Center, Fairfax Corner, Whole Foods, and Costco, with convenient access to Routes 66, 29, 50, and 286.
- Listing Status:
- Active
- Date Added:
- July 31, 2026
- Data Last Updated:
- August 6, 2026 at 5:19PM
- Listing Office:
- Pacific Realty : 7032663828
- Listing Agent:
- Jung U Kim : 5712649297
- MLS ID:
- VAFX2331598

- General: Above Grade
- Style: Colonial
- Other Structures: BalconyDeck
- Parking: Asphalt DrivewayPrivate
- Windows: ScreensSliding
- General: Brick FrontVinyl Siding4Other
- HOA Amenities: Common GroundsCommon Area MaintenanceRoad MaintenanceSnow RemovalTrash135.0Monthly
- Originating MLS: BRIGHT_MAIN
- School District: FAIRFAX COUNTY PUBLIC SCHOOLS
- County: FAIRFAX-VA
- Zoning: 3080454 17 0048
- Utilities: Natural gas available
- Water: Public
- Sewer: Public SewerPublic Septic
- Source: BRIGHT_MAIN
This listing courtesy of Jung U Kim , Pacific Realty
Monthly Payment
- Principal & Interest $
- Property Taxes $
- Home Insurance $
- VA Funding Fee $