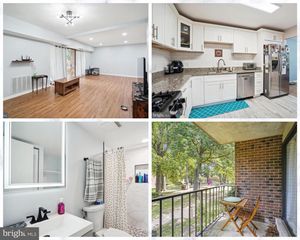
3151 ELLENWOOD DR, Fairfax, VA 22031
- 3 beds |
- 3 baths |
- 1,306 sqft
 Rental
  Built in 1976
  1,742sqft lot
 —— car garage
  $2/sqft
  Listed 16 days ago
Property Description
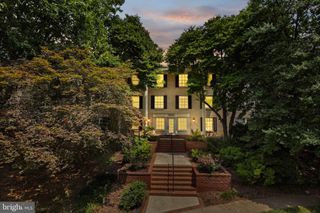
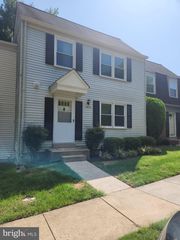
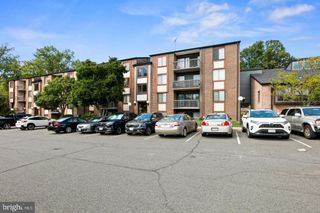
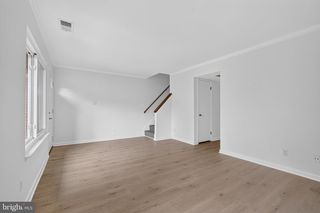
Charming 3BR/2.5BA Townhome Backing to Parkland in strategic Vienna/Fairfax: Enjoy peaceful, tree-lined views right from your fenced backyard! This lovely 3-bedroom, 2.5-bath townhome offers a bright kitchen open to the dining area, both overlooking the parkland setting. Gleaming hardwood floors grace the main level, while durable luxury vinyl plank flooring runs throughout the bedrooms. A spacious rec room and dedicated storage room give you extra flexibility for living and organizing. Full-size washer and dryer included, plus ample parking for residents and guests. Ideally situated in the highly sought-after Fairfax/Vienna area: just blocks to PanAm Shopping Center, 2 miles to Vienna Metro, close to Metrobus, and minutes from the vibrant shops, dining, and entertainment of Mosaic District. Sorry, no pets, no smoking, no exception. Prefer 2+ year lease. Annual rent adjustment after 1 year. Min income: $84k. Max 2 incomes. Ask agent for application. Application fee: $65/adult. Future lease extension/change: $100. Pictures prior to current tenants; Some pictures are virtually staged; please excuse any clutter as current tenants are in the process of moving out. Available around 10/9/2026.
- Listing Status:
- Active
- Data Last Updated:
- September 21, 2026 at 12:18AM
- Listing Office:
- EXP Realty, LLC : 8668257169
- Listing Agent:
- Wiwit Tjahjana : 7033759989
- MLS ID:
- VAFX2337966

- General: Above GradeBelow Grade
- Style: Colonial
- Roofing: AsphaltShingleSlate
- Windows: Double pane windows
- General: Aluminum SidingShingle Siding3Slab
- HOA Amenities: Tot Lots/PlaygroundManagementReserve Funds0.0Monthly
- Originating MLS: BRIGHT_MAIN
- School District: FAIRFAX COUNTY PUBLIC SCHOOLS
- County: FAIRFAX-VA
- Zoning: 1810484 17 0126
- Water: Public
- Sewer: Public Sewer
- Source: BRIGHT_MAIN
- Exclusions: Tenants pay for electricity and water/sewer. Tenants are responsible for yard maintenance.
This listing courtesy of Wiwit Tjahjana , EXP Realty, LLC

 New - 2 days ago