3514 COBB DR, Fairfax, VA 22030
- 4 beds |
- 4 baths |
- 3,684 sqft
 Single-Family Home
  Built in 1971
  0.53acre lot
 —— car garage
  $271/sqft
  Listed 8 days ago
Property Description
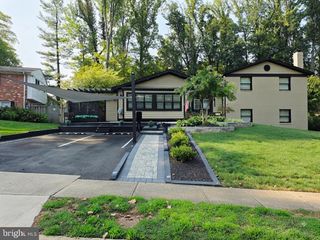
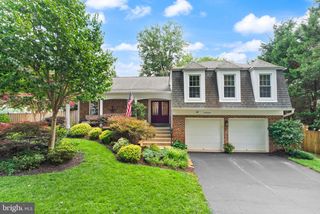
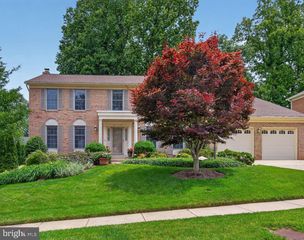
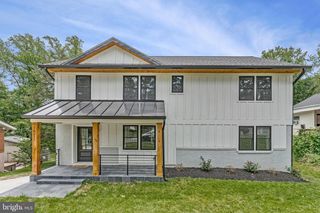
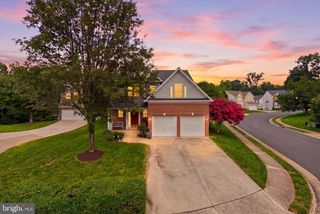
Welcome to this spacious and inviting 3-level Colonial, ideally located in Fairfax with convenient access to Routes 50 and 66. Featuring 4 bedrooms, 3.5 bathrooms, and an abundance of living space, this home is designed for comfortable living and effortless entertaining. The main level features a welcoming living room with built-ins and a cozy fireplace, a separate formal dining room, and a fully equipped kitchen with stainless steel appliances and a bright breakfast area. A convenient half bath and laundry room with sink add to the functionality of the main level. The expansive family room offers plenty of space to relax and gather, while the screened-in porch provides the perfect setting for outdoor entertaining, morning coffee, or enjoying the peaceful surroundings. Additional highlights include beautiful hardwood floors, ceiling fans throughout, a spacious primary suite with a walk-in closet, and plenty of natural light throughout the home. Step outside to enjoy the large deck and backyard patio overlooking the woods, offering a private and serene backdrop for entertaining or unwinding. The lower level provides even more flexibility with a large mudroom, additional bedroom, full bathroom, walk-in closet, and direct access to the carport. The driveway offers ample parking for residents and guests. With its generous living spaces, versatile layout, wooded setting, and convenient Fairfax location, this Colonial offers the perfect blend of comfort, privacy, and convenience.
- Listing Status:
- Active
- Data Last Updated:
- August 20, 2026 at 7:18AM
- Listing Office:
- Seaport Properties LLC : 7035190951
- Listing Agent:
- Cheryl Monno : 7033043641
- MLS ID:
- VAFC2008958

- General: Extensive HardscapeStone Retaining WallsAbove GradeBelow Grade
- Style: Colonial
- Other Structures: PorchDeckScreenedPatio
- Parking: Asphalt DrivewayPrivate
- Roofing: Asphalt
- General: BlockVinyl Siding3Slab
- Originating MLS: BRIGHT_MAIN
- School District: FAIRFAX COUNTY PUBLIC SCHOOLS
- County: FAIRFAX CITY-VA
- Zoning: RESL47 3 03 060
- View: Garden/LawnTrees/Woods
- Fencing: Rear
- Water: Public
- Sewer: Public Sewer
- Source: BRIGHT_MAIN
This listing courtesy of Cheryl Monno , Seaport Properties LLC
Monthly Payment
- Principal & Interest $
- Property Taxes $
- Home Insurance $
- VA Funding Fee $

 New - 1 day ago