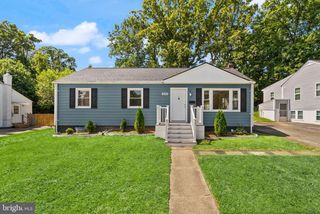
3726 TEDRICH BLVD, Fairfax, VA 22031
- 4 beds |
- 2 baths |
- 1,712 sqft
 Single-Family Home
  Built in 1953
  0.31acre lot
 —— car garage
  $365/sqft
  Listed 10 days ago
Property Description
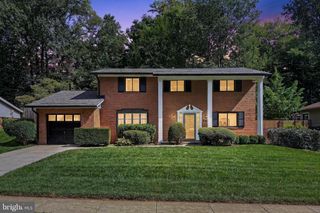
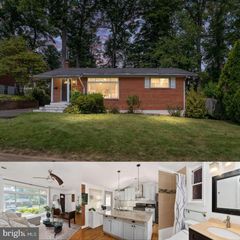
Welcome home to this beautifully updated residence, perfectly positioned on a spacious corner lot in a quiet, established neighborhood—offering a peaceful setting while keeping you close to everything the city has to offer. Inside, you’ll find beautiful hardwood floors and an updated kitchen featuring stainless steel appliances, upgraded countertops, and plenty of space for everyday living and entertaining. The versatile floor plan offers the convenience of main-level living with two bedrooms, while the finished lower level features two additional bedrooms and a private walk-up entrance—ideal for guests, a home office, recreation space, or additional living space. The location is hard to beat! Enjoy being just minutes from Daniels Run Park, where you can take advantage of walking trails, recreation, and the outdoors. Commuters will love the easy access to I-66, I-495, Route 29, Route 236, and Route 50. George Mason University is approximately five minutes away, and Washington, D.C. is within convenient commuting distance. With its desirable corner lot, flexible floor plan, thoughtful updates, and convenient location, this home offers a wonderful combination of comfort, space, and accessibility. Come see everything this inviting home has to offer!
- Listing Status:
- Active
- Data Last Updated:
- September 20, 2026 at 5:18PM
- Listing Office:
- Local Expert Realty : 5717891240
- Listing Agent:
- Kristy Moore : 5717891240
- MLS ID:
- VAFC2009120

- General: Above GradeBelow Grade
- Style: Raised Ranch/Rambler
- Other Structures: PorchPatio
- Parking: Asphalt Driveway
- Roofing: Architectural ShingleShingle
- Windows: Replacement
- General: Brick2BlockConcrete Perimeter
- Originating MLS: BRIGHT_MAIN
- School District: FAIRFAX COUNTY PUBLIC SCHOOLS
- County: FAIRFAX CITY-VA
- Zoning: R-357 2 11 049
- View: Street
- Fencing: Rear
- Water: Public
- Sewer: Public Sewer
- Source: BRIGHT_MAIN
This listing courtesy of Kristy Moore , Local Expert Realty
Monthly Payment
- Principal & Interest $
- Property Taxes $
- Home Insurance $
- VA Funding Fee $

 New - 2 days ago