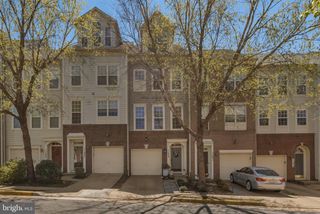
3817 REN RD, Fairfax, VA 22030
- 3 beds |
- 2 baths |
- 2,016 sqft
 Rental
 Built in 1955
 0.25acre lot
 —— car garage
 $2/sqft
 Listed 13 days ago
Property Description
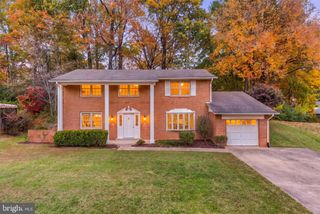
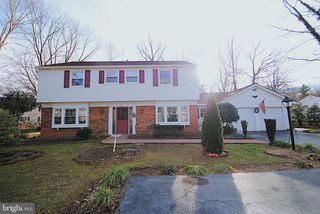
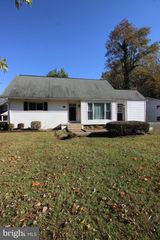
This is a professionally managed property where you will enjoy our FREE Resident Benefits Package! Included are two ways to pay your rent electronically, online maintenance requests as well as an online portal through which you can access important information such as your monthly statement, your Lease and your Association guidelines where applicable. Please note that photos may be from a previous listing and may not reflect this home’s current appearance. This is a 3BR, 2BA rambler in the Fairchester community of Fairfax City. The home features an open floor plan with detailed finishes throughout including a fully renovated kitchen with custom cabinetry as well as fully renovated bedrooms and bathrooms. The residence boasts over 2000 square feet of living space and sits on a quarter acre lot. The outdoor space includes a screened porch, a covered carport and a fully fenced rear yard. Located just off Fairfax Boulevard, the residence is a 3 minute drive to the I-66 Express Lanes and a 5 minute drive to the Fair Oaks Mall. Oakton shopping and thriving community activities are nearby as are wooded walking paths and Kutner Park which features a large sports field, volleyball, tennis, tots playground and swings. Close to schools, shopping, the Vienna Metro, entertainment and major access routes.
- Listing Status:
- Active
- Data Last Updated:
- November 6, 2026 at 7:20PM
- Listing Office:
- W J D Management : 7033853600
- Listing Agent:
- David Norod : 7033853600
- MLS ID:
- VAFC2009270

- General: Above GradeBelow Grade
- Style: Ranch/Rambler
- General: BrickVinyl Siding2Slab
- HOA Amenities: None
- Originating MLS: BRIGHT_MAIN
- School District: FAIRFAX COUNTY PUBLIC SCHOOLS
- County: FAIRFAX CITY-VA
- Zoning: RH57 1 10 031
- View: Garden/Lawn
- Fencing: Rear
- Utilities: Cable tv available
- Water: Public
- Sewer: Public Sewer
- Source: BRIGHT_MAIN
This listing courtesy of David Norod , W J D Management
 New - 2 days ago