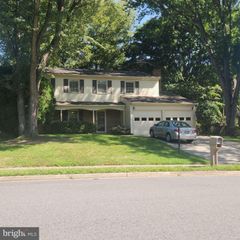
3975 WILCOXSON DR, Fairfax, VA 22031
- 3 beds |
- 4 baths |
- 2,040 sqft
 Rental
  Built in 1974
  2,614sqft lot
 —— car garage
  $2/sqft
  Listed 7 days ago
Property Description
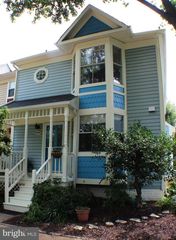
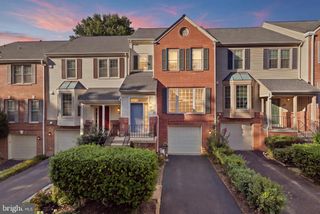
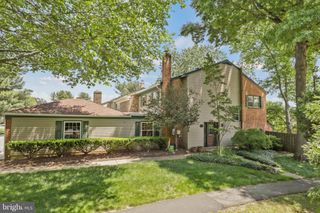
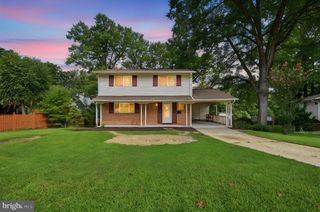
This is a professionally managed property where you will enjoy our FREE Resident Benefits Package! Included are two ways to pay your rent electronically, online maintenance requests as well as an online portal through which you can access important information such as your monthly statement, your Lease and your Association guidelines where applicable. Please note that photos may be from a previous listing and may not reflect this home’s current appearance. Spacious, private 3BR, 2.55BA end unit townhome in Fairfax City! Features included beautifully renovated eat-in kitchen/breakfast room with granite counters and stainless steel appliances, renovated bathrooms with high end vanities, marble, granite and porcelain tiles, hardwood floors on main level, neutral carpet on upper & lower levels, finished basement with wood-burning fireplace in rec room, den, laundry room with workbench and plenty of storage. Sliding glass door off kitchen leads to large patio and fully fenced yard with shed. Close to schools, shopping, entertainment and major access routes. Plenty of parking! Pool for summer fun!
- Listing Status:
- Active
- Data Last Updated:
- September 20, 2026 at 10:18PM
- Listing Office:
- W J D Management : 7033853600
- Listing Agent:
- David Norod : 7033853600
- MLS ID:
- VAFC2008980

- General: SidewalksAbove GradeBelow Grade
- Style: Colonial
- Other Structures: Patio
- General: Brick3Slab
- HOA Amenities: Basketball CourtsCommon GroundsCommunity CenterPicnic AreaPool - OutdoorTot Lots/Playground0.0Unknown
- Originating MLS: BRIGHT_MAIN
- School District: FAIRFAX COUNTY PUBLIC SCHOOLS
- County: FAIRFAX CITY-VA
- Zoning: RESIDENTIAL58 3 12 028
- Fencing: Rear
- Utilities: Cable tv available
- Water: Public
- Sewer: Public Sewer
- Source: BRIGHT_MAIN
This listing courtesy of David Norod , W J D Management
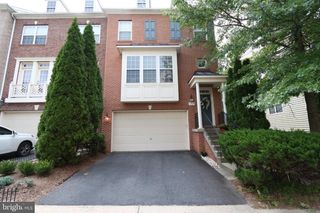
 New - 2 days ago