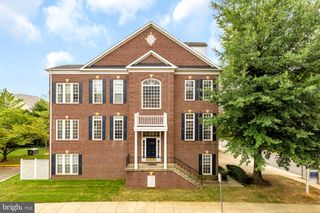
4057 GLENDALE WAY, Fairfax, VA 22030
- 3 beds |
- 4 baths |
- 2,945 sqft
 Town Home
  Built in 2012
  1,742sqft lot
 2 car garage
  $314/sqft
  Listed 9 days ago
Property Description
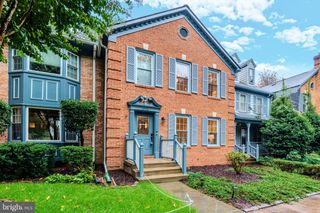
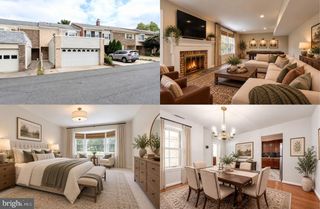
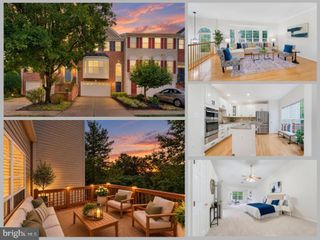
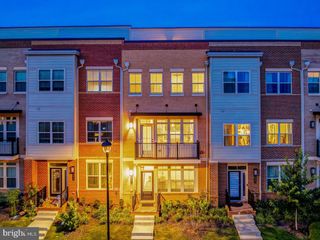
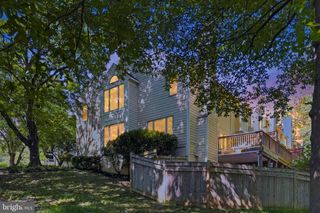
Exquisite & Elegant…this beautifully appointed, well maintained, in demand End Unit townhome is a true urban oasis! * Located in a quaint community in the heart of Fairfax City, surrounded by lush greenery & a tree lined serene landscape * Featuring 3 levels of fully usable living space with 3 spacious bedrooms, 2 full & 2 half baths, lustrous hardwood floors, a gourmet kitchen with a gas cook top, stunning quartz counters and 2024 Bosch dishwasher & LG Microwave * Walk out Garden Level to HOA maintained green space * HVAC serviced twice a year * Windows all recaulked * Substantial & Finished Two car garage complete with an EV car charging station, whole house surge protector and a two parking space concrete driveway and one community parking pass = 5 PARKING SPACES! * This home takes pride of ownership to a new level * Moments from historic Old Town Fairfax, access to main travel routes of 50, 29, 123 & 66, shopping, dining, commuter options, scenic parks & trails, this polished and move in ready property checks all the lifestyle boxes * Ask your real estate professional for a showing!
- Listing Status:
- Active
- Date Added:
- September 27, 2026
- Data Last Updated:
- October 5, 2026 at 10:18PM
- Listing Office:
- Long & Foster Real Estate, Inc. : 7035732600
- Listing Agent:
- Stan F Kaszuba : 7038138237
- MLS ID:
- VAFC2009242

- General: Above GradeBelow Grade
- Style: Colonial
- Parking: Concrete DrivewayElectricVehicleChargingStations
- General: Brick3Slab
- HOA Amenities: Tot Lots/PlaygroundCommon Area MaintenanceManagementLawn MaintenanceSnow RemovalTrash125.0Monthly
- Originating MLS: BRIGHT_MAIN
- School District: FAIRFAX COUNTY PUBLIC SCHOOLS
- County: FAIRFAX CITY-VA
- Zoning: PD-M57 3 03 038
- View: Scenic VistaTrees/Woods
- Water: Public
- Sewer: Public Sewer
- Source: BRIGHT_MAIN
This listing courtesy of Stan F Kaszuba , Long & Foster Real Estate, Inc.
Monthly Payment
- Principal & Interest $
- Property Taxes $
- Home Insurance $
- VA Funding Fee $