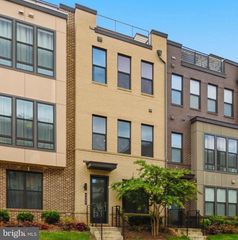
4215 SLEEPY LAKE DR, Fairfax, VA 22033
- 4 beds |
- 4 baths |
- 1,772 sqft
 Town Home
  Built in 1987
  2,614sqft lot
 —— car garage
  $384/sqft
  Listed 6 days ago
Property Description
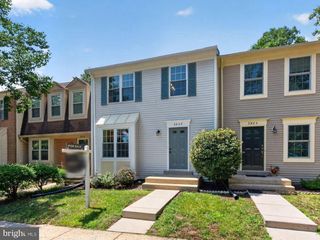
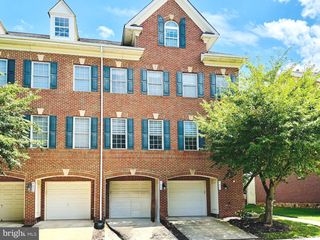
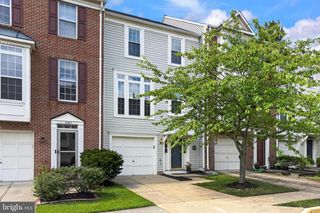
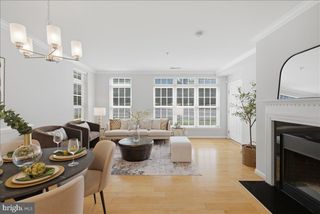
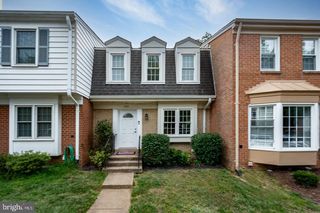
Welcome home to 4215 Sleepy Lake Dr — a beautifully renovated end-unit townhouse in the heart of Fairfax! This move-in-ready home has been thoughtfully updated from top to bottom, blending modern style with everyday comfort. Rich luxury vinyl plank flooring runs throughout the entire home — every level — creating a warm, cohesive feel from the moment you walk in. The completely renovated kitchen is the true showstopper — sleek finishes, updated cabinetry, and a functional layout perfect for everything from quick weekday breakfasts to weekend entertaining. Step out from the kitchen onto the deck, which overlooks mature trees for a private, treetop feel — a rare bonus as an end unit. The walkout basement leads directly to a fenced-in backyard, offering great indoor-outdoor flow and a private space to relax or entertain. Major peace-of-mind updates are already done for you, including a brand-new roof, so you can move in and simply enjoy the space. Location is everything, and this one delivers: tucked in a quiet, established Fairfax community with quick access to I-66, Route 50, and Fairfax County Parkway, this home puts your commute — and your weekend errands — on easy mode. Fair Oaks Mall, shopping, and dining are just minutes away. Freshly renovated, move-in ready, and ideally located — this one won't last. Schedule your showing today!
- Listing Status:
- Active
- Data Last Updated:
- August 6, 2026 at 5:19PM
- Listing Office:
- Berkshire Hathaway HomeServices PenFed Realty : 7036917653
- Listing Agent:
- Amit Lall : 5712015909
- MLS ID:
- VAFX2332360

- General: Above GradeBelow Grade
- Style: Colonial
- Other Structures: DeckPatio
- Roofing: Asphalt
- General: CombinationBrickBrick FrontVinyl Siding3Permanent
- HOA Amenities: Club HouseJog/Walk PathPool - OutdoorTot Lots/PlaygroundCommon Area MaintenanceManagementPool(s)Road MaintenanceSnow RemovalTrash342.0Quarterly
- Originating MLS: BRIGHT_MAIN
- School District: FAIRFAX COUNTY PUBLIC SCHOOLS
- County: FAIRFAX-VA
- Zoning: 3080463 12 0139
- Fencing: FullyRear
- Water: Public
- Sewer: Public Sewer
- Source: BRIGHT_MAIN
This listing courtesy of Amit Lall , Berkshire Hathaway HomeServices PenFed Realty
Monthly Payment
- Principal & Interest $
- Property Taxes $
- Home Insurance $
- VA Funding Fee $

 New - 13 hours ago