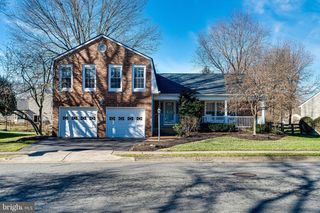
4422 FAIR LAKES CT, Fairfax, VA 22033
- 4 beds |
- 5 baths |
- 2,367 sqft
 Rental
  Built in 2022
  1,742sqft lot
 2 car garage
  $2/sqft
  Listed 4 days ago
Property Description
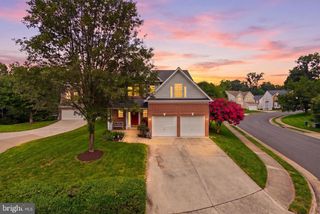
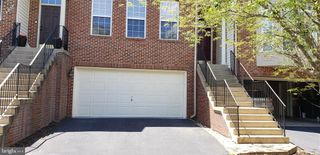
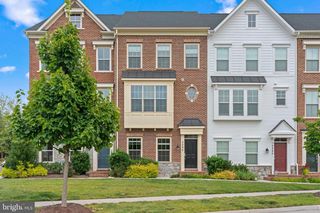
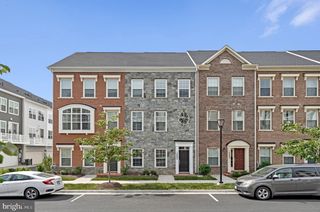
Experience refined living in this elegant end-unit townhome, ideally situated in the sought-after Enclave at Fair Lakes. Thoughtfully designed for both comfort and sophistication, this residence welcomes you with a gracious entry foyer featuring custom shiplap accent walls, setting a warm and inviting tone. Off the foyer, you'll find a versatile ensuite bedroom—perfect as a private guest suite or home office—and an attached two-car garage. Upstairs, the main living level showcases gleaming hardwood floors, soaring 9-foot ceilings, and sun-filled spaces enhanced by timeless architectural details, including custom boxed wainscoting. The gourmet kitchen is a true centerpiece, featuring crisp white cabinetry, white quartz countertops, stainless steel appliances, a double oven, and an expansive navy-blue island with seating—ideal for casual dining and entertaining. The open-concept dining and living rooms flow seamlessly, with the living room anchored by a striking fireplace, and a beautifully appointed powder room completing the level. The upper bedroom level is designed for rest and relaxation. The serene primary suite features plush carpeting, a walk-in closet, designer lighting, and a spa-inspired ensuite bath with a dual quartz vanity, oversized smart shower with bench seating, and frameless glass enclosure. Two additional bedrooms share a stylish hall bath with a quartz-topped vanity and tub/shower combination. A full-size washer and dryer are conveniently located on this floor. The top-level loft offers flexible space for a media room, office, or guest retreat and includes a half bath and sliding glass doors leading to a private rooftop terrace—perfect for outdoor dining and entertaining under the stars. Residents of The Enclave at Fair Lakes enjoy a peaceful, wooded setting paired with exceptional amenities, including a putting green, outdoor fitness stations, a fire pit, grilling and dining areas, and bike racks. All within minutes of premier shopping, dining, and entertainment at Fair Lakes, Fairfax Corner, Fair Oaks Mall, and Fairfax Towne Center. Welcome to The Enclave at Fair Lakes—where modern luxury and everyday convenience come together in perfect harmony. Greenbriar East Elementary, Katherine Johnson Middle, and Fairfax High School. Offered Unfurnished. NO Pets. NO Smoking. Tenant to pay all utilities. Landlord to pay HOA dues. Rental Application is $50. Security Deposit is equal to first month’s rent. Repair deductible is $200 per incident. 24-month lease with possibility to renew. Available for occupancy on August 2, 2026. Call for more information, application, or private showing.
- Listing Status:
- Active
- Date Added:
- August 2, 2026
- Data Last Updated:
- August 6, 2026 at 3:21PM
- Listing Office:
- TTR Sothebys International Realty : 7033193344
- Listing Agent:
- Donna W Moseley : 7036235294
- MLS ID:
- VAFX2329428

- General: Roof DeckAbove GradeBelow Grade
- Style: TraditionalColonial
- Other Structures: Terrace
- Parking: Concrete Driveway
- Roofing: Architectural Shingle
- Windows: Low eScreens
- General: BrickLow VOC Products/FinishesSprayFoamInsulationHardiPlank Type4Slab
- HOA Amenities: Common GroundsManagementInsuranceCommon Area MaintenanceSnow RemovalTrashReserve Funds0.0Monthly
- Originating MLS: BRIGHT_MAIN
- School District: FAIRFAX COUNTY PUBLIC SCHOOLS
- County: FAIRFAX-VA
- Zoning: PDC(RES DEV-NOT RETAIL)0454 21 0128A
- Utilities: 200 amp service
- Water: Public
- Sewer: Public Sewer
- Source: BRIGHT_MAIN
This listing courtesy of Donna W Moseley , TTR Sothebys International Realty
 New - 1 day ago