5384 ASHLEIGH RD, Fairfax, VA 22030
- 4 beds |
- 4 baths |
- 4,679 sqft
 Single-Family Home
  Built in 1988
  0.3acre lot
 3 car garage
  $275/sqft
  Listed 22 days ago
Property Description
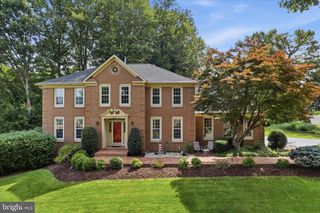
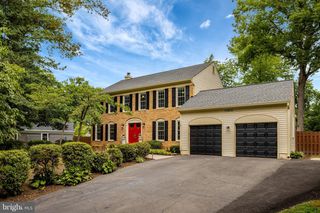
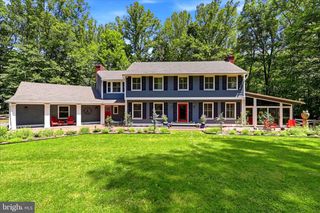
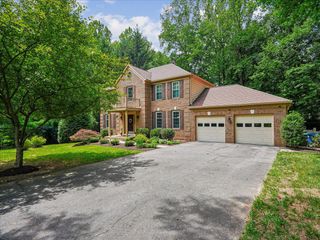
Offer Deadline Monday, June 15th at 12pm---Meticulously maintained and stately 4-bedroom, 3.5-bath single-family home in sought-after Hampton Forest offering exceptional space, comfort, and functionality. From the moment you enter, you are welcomed by a gracious foyer, gleaming hardwood floors throughout the main level, cozy living room, sunny dining room, study with built in book cases and an inviting family room featuring a custom entertainment center and gas fireplace. Designed for both everyday living and entertaining, the chef’s kitchen boasts a large center island, built-in wet bar, ample cabinetry, quartz counters, stainless steel appliances, generous prep space and room for a kitchen table. Enjoy peaceful mornings or relaxing evenings on the gorgeous screened porch and expansive deck overlooking a private wooded backdrop of trees and greenery. The upper level features new carpeting and four spacious bedrooms. The luxurious primary suite offers a large walk-in closet, cozy corner fireplace, and updated spa-inspired bath complete with dual vanities, jacuzzi tub, oversized walk-in shower, and elegant finishes. Three additional generous size bedrooms with ample closet space share an updated hall bath featuring dual sinks, stylish fixtures, tile flooring, and a tiled glass-enclosed shower. The walkout lower level is ideal for entertaining, recreation, or multi-purpose living with fresh paint and new LVP flooring throughout. Additional highlights includes: a guest suite with a full bath and steam room, a bonus room perfect for office, studio, or workout space, a workshop, and an abundant of storage. The oversized three-car garage and attic provide even more storage options. Recent Updates: Newer Paint, LVP Flooring on Lower Level 2026, New Carpet Upstairs 2024, New Roof 2024, New Driveway 2026, A/C Heat Pump 2019, Hot Water Heater 2020, and Washer/Dryer 2021. Ideally located with convenient access to I-66, Braddock Road, Lee Highway, and Fairfax County Parkway. Minutes to shopping, dining, and everyday conveniences. Hampton Forest offers an active community lifestyle with amenities including basketball, tennis, pickleball, swimming, walking and exercise trails, and so much more! What are you waiting for? Come see this beautiful house today!
- Listing Status:
- Pending
- Date Added:
- June 13, 2026
- Data Last Updated:
- July 6, 2026 at 12:18AM
- Listing Office:
- Long & Foster Real Estate, Inc. : 7039384200
- Listing Agent:
- Mary Mandrgoc : 7035829539
- MLS ID:
- VAFX2315332

- General: AtticBreakfast AreaBuilt-InsCarpetCeiling Fan(s)Chair RailingsCombination Kitchen/LivingDining AreaCrown MoldingsFamily Room Off KitchenFloor Plan - TraditionalFormal/Separate Dining RoomKitchen - GourmetKitchen - IslandWood FloorsWindow TreatmentsWalk-in Closet(s)Upgraded CountertopsPantryRecessed LightingBathroom - Soaking TubBathroom - Walk-In ShowerKitchen - Table SpacePrimary Bath(s)Wet/Dry Bar
- Rooms: Living RoomDining RoomPrimary BedroomBedroom 2Bedroom 3Bedroom 4KitchenFamily RoomDenFoyerBreakfast RoomStudyLaundryRecreation RoomStorage RoomUtility RoomBathroom 2Bonus RoomPrimary BathroomFull BathHalf Bath
- Appliances: CooktopDishwasherDisposalDryer - Front LoadingExhaust FanOven - WallOven - DoubleRefrigeratorStainless Steel AppliancesWasherWaterHeaterCooktop - Down DraftDryerMicrowaveSix Burner Stove
- Laundry: Main FloorDryer In UnitHas LaundryHookupWasher In Unit
- Basement: Connecting stairwayWalkout levelSump pumpWindowsHeatedImprovedOutside entranceFully finishedFullDaylightFullInterior accessRear entrance
- Flooring: HardwoodCarpetCeramic tile
- A/C: Central A/CCeiling Fan(s)Zoned
- Heating: Forced AirZonedNatural Gas
- Fireplace: Fireplace - Glass DoorsGas/PropaneMantel(s)BrickCornerFireplaceFireplaces: 2
- Disability Feature: None
- General: Extensive HardscapeChimney Cap(s)Underground Lawn SprinklerAbove GradeBelow GradePrivateIndoorHeated
- Style: Colonial
- Other Structures: PorchBrickDeckScreenedPatio
- Parking: Concrete Driveway
- Roofing: AsphaltShingle
- Windows: Bay bowScreensSliding
- General: BrickCombination3Slab
- HOA Amenities: Jog/Walk PathCommon GroundsBasketball CourtsPool - OutdoorSwimming PoolTennis CourtsTot Lots/PlaygroundVolleyball CourtsPickleball CourtsCommon Area MaintenanceManagementReserve FundsRoad MaintenanceRecreation FacilitySnow RemovalTrash445.0Semi-Annually
- Originating MLS: BRIGHT_MAIN
- School District: FAIRFAX COUNTY PUBLIC SCHOOLS
- County: FAIRFAX-VA
- Zoning: 1210554 07 0373
- View: Trees/Woods
- Utilities: Electric availableNatural gas availableSewer availableWater availableUnder ground
- Water: Public
- Sewer: Public Sewer
- Source: BRIGHT_MAIN
- Exclusions: EV charger
This listing courtesy of Mary Mandrgoc , Long & Foster Real Estate, Inc.
Monthly Payment
- Principal & Interest $
- Property Taxes $
- Home Insurance $
- VA Funding Fee $