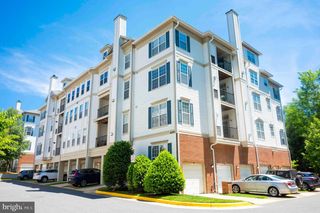
5405 HAMPTON FOREST WAY, Fairfax, VA 22030
- 3 beds |
- 4 baths |
- 1,458 sqft
 Rental
  Built in 1984
  0.3acre lot
 1 car garage
  $3/sqft
  Listed 2 days ago
Property Description
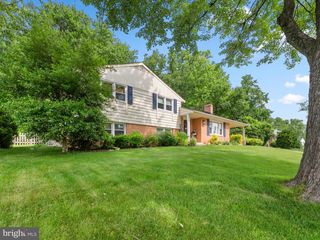
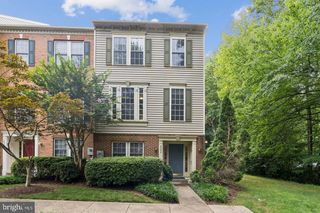
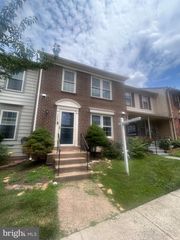
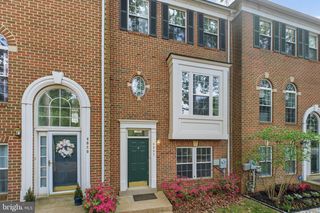
Welcome to this beautifully maintained center-hall Colonial, perfectly set on a fenced-in, tree-lined lot with a private in-ground pool designed for entertaining, relaxing, and everyday enjoyment. The backyard is a true highlight, featuring a custom pool, double deck, landscaped gardens, stone fire pit, and deluxe shed — creating an ideal setting for summer gatherings, outdoor dining, and fun for all ages. Inside, this 3-bedroom, 3.5-bath home offers a warm and inviting layout with timeless details throughout. The spacious kitchen features top-line appliances, quality cabinetry, granite countertops, quarry tile flooring, and a large breakfast area. The living room showcases a dramatic floor-to-ceiling brick wood-burning fireplace, adding character and charm to the main living space. The primary bedroom offers wood floors and a beautifully updated full bath. Enjoy a wonderful community with tennis courts, basketball courts, clubhouse, and community pool, all in a prime location close to Metro, shopping, dining, I-66, Fairfax County Parkway, and major commuter routes. Online Rental application: https://apply.link/T0a4Rno
- Listing Status:
- Active
- Date Added:
- July 9, 2026
- Data Last Updated:
- July 6, 2026 at 12:18AM
- Listing Office:
- Real Broker, LLC : 8554500442
- Listing Agent:
- Michael Sobhi : 7039737555
- MLS ID:
- VAFX2324950

- General: Extensive HardscapeFlood LightsSecure StorageAbove GradeBelow Grade
- Style: Colonial
- Other Structures: Deck
- General: Vinyl Siding3Slab
- HOA Amenities: 165.0Semi-Annually
- Originating MLS: BRIGHT_MAIN
- School District: FAIRFAX COUNTY PUBLIC SCHOOLS
- County: FAIRFAX-VA
- Zoning: 1210554 07 0012
- Fencing: PartiallyRearOther
- Water: Public
- Sewer: Public Sewer
- Source: BRIGHT_MAIN
This listing courtesy of Michael Sobhi , Real Broker, LLC
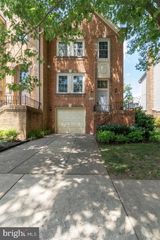
 New - 3 days ago