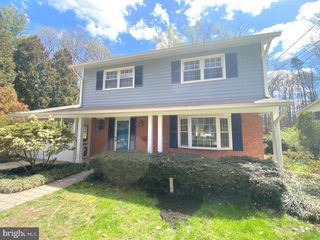
5412 HELM CT, Fairfax, VA 22032
- 3 beds |
- 3 baths |
- 1,848 sqft
 Rental
 Built in 1976
 1,742sqft lot
 —— car garage
 $2/sqft
 Listed 14 days ago
Property Description
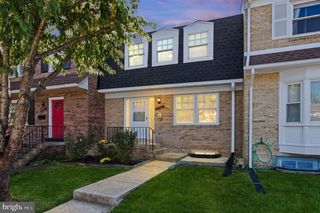
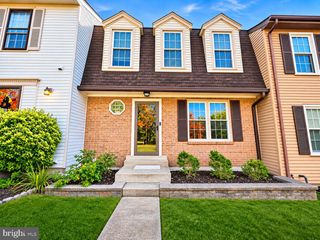
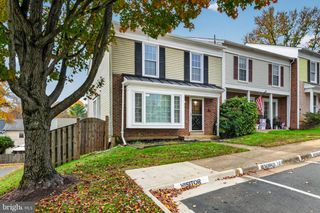
Beautiful 3-level townhouse in the highly sought-after community of Glen Cove. Featuring 3 bedrooms and 2.5 bathrooms. Move in Ready! Well maintained - roof replaced 2026 and new heating and air conditioning system 2025. The main level offers an open and inviting floor plan with beautiful hardwood floors updated kitchen with white cabinets, stainless steel appliances, granite countertops, newer dishwasher and new induction stove w/convection/air fryer. Spacious living room featuring a huge picture window and adjacent dining area. Updated light fixtures throughout. The upper-level primary bedroom includes its own updated en-suite bathroom and 2 additional bedrooms with updated hall bathroom. The finished lower-level basement has rec room and storage area. Nice sized fenced backyard with patio. HOA provides residents with premium neighborhood perks, including a swim club/pool, local playgrounds, tennis courts, trash and snow removal. Minutes from Braddock Road, I-495, and the nearby Burke Centre VRE Station, making your daily travel into Washington, D.C. or across Northern Virginia an absolute breeze. Local shopping centers, dining, and daily conveniences (including Target and Walmart) are just a short distance away. Two assigned parking spaces.
- Listing Status:
- Active
- Data Last Updated:
- November 6, 2026 at 5:19PM
- Listing Office:
- Samson Properties : 7033788810
- Listing Agent:
- Kristine Price : 7033281025
- MLS ID:
- VAFX2347540

- General: Above GradeBelow Grade
- Style: Traditional
- Parking: Assigned
- General: Vinyl SidingBrick Front3Brick/Mortar
- Originating MLS: BRIGHT_MAIN
- School District: FAIRFAX COUNTY PUBLIC SCHOOLS
- County: FAIRFAX-VA
- Zoning: 1510772 03 0163
- Fencing: RearWood
- Water: Public
- Sewer: Public Sewer
- Source: BRIGHT_MAIN
This listing courtesy of Kristine Price , Samson Properties
 New - 11 hours ago