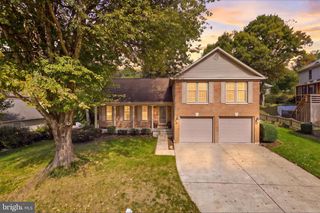
5603 SURFBIRD CT, Fairfax, VA 22032
- 4 beds |
- 4 baths |
- 2,580 sqft
 Single-Family Home
 Built in 1985
 8,276sqft lot
 2 car garage
 $341/sqft
 Listed 13 days ago
Property Description
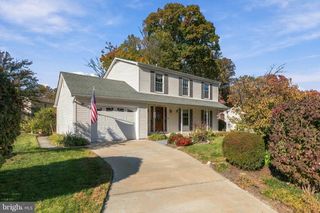
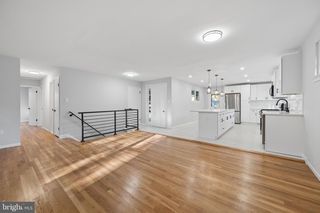
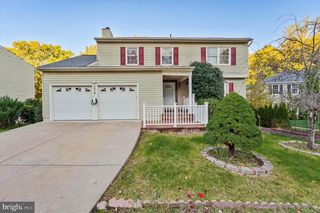
This home comes with the option for special financing that can reduce the payment on this home by hundreds of dollars in your first year!! Welcome home to 5603 Surfbird Court! Nestled on a quiet cul-de-sac in the sought-after Robinson Secondary School District, this inviting Colonial offers the perfect blend of comfort, style, and space to spread out. Step inside the welcoming foyer, where beautiful hardwood floors and a classic staircase greet you. Hardwood flooring continues into the upstairs hallway, adding warmth and character. The main level offers a wonderful layout for both everyday living and entertaining, with separate living and dining rooms, a comfortable family room, and an updated kitchen featuring granite countertops and stainless steel appliances. Upstairs, retreat to the spacious primary suite, complete with vaulted ceilings, generous closet space, and a beautifully updated private bathroom. Three additional bedrooms provide plenty of flexibility for family, guests, or a home office, and share an updated hall bathroom. The finished walkout lower level offers even more room to enjoy, with a spacious recreation room perfect for movie nights, game days, or simply relaxing. A half bathroom adds convenience, while the abundant storage space makes it easy to keep everything organized. With a two-car garage, a peaceful cul-de-sac location, and plenty of room to gather, relax, and make memories, this home has so much to offer. Come see for yourself what makes 5603 Surfbird Court such a wonderful place to call home!
- Listing Status:
- Active
- Date Added:
- October 23, 2026
- Data Last Updated:
- November 6, 2026 at 1:19AM
- Listing Office:
- CENTURY 21 New Millennium : 7034919570
- Listing Agent:
- Kelly E Normand : 7038692985
- MLS ID:
- VAFX2345832

- General: Above GradeBelow Grade
- Style: Colonial
- Other Structures: Deck
- General: Vinyl Siding3Concrete Perimeter
- HOA Amenities: Basketball CourtsPool - OutdoorTennis CourtsTot Lots/PlaygroundCommon Area MaintenancePool(s)Snow Removal505.0Semi-Annually
- Originating MLS: BRIGHT_MAIN
- School District: FAIRFAX COUNTY PUBLIC SCHOOLS
- County: FAIRFAX-VA
- Zoning: 3030771 12 0248
- Fencing: RearWood
- Water: Public
- Sewer: Public Sewer
- Source: BRIGHT_MAIN
This listing courtesy of Kelly E Normand , CENTURY 21 New Millennium
Monthly Payment
- Principal & Interest $
- Property Taxes $
- Home Insurance $
- VA Funding Fee $

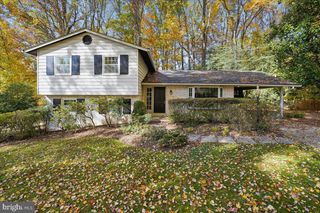
 New - 19 hours ago