9313 CORONADO TERRACE, Fairfax, VA 22031
- 6 beds |
- 7 baths |
- 7,201 sqft
 Single-Family Home
  Built in 2026
  0.54acre lot
 2 car garage
  $374/sqft
  Listed 3 months ago
Property Description
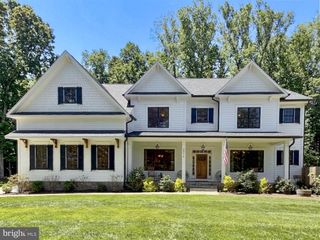
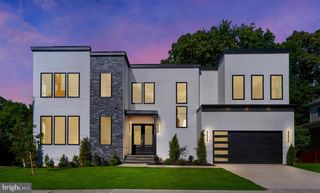
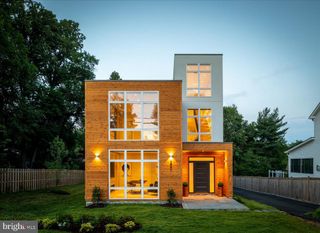
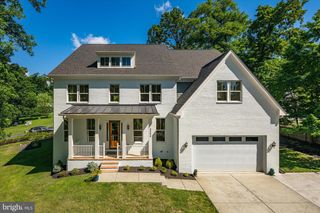
Exceptional modern luxury at the end of a private cul de sac on a beautifully landscaped 0.54 acre lot. This stunning home offers 7,200 sq ft of thoughtfully designed living across three finished levels with elevator shafts roughed in on every level for future installation. The chef’s kitchen is a showstopper: 48” JennAir pro range with 6 burners & infrared griddle, 48” JennAir refrigerator, JennAir dishwasher, pot filler, 42” sink, and an oversized Quartz waterfall island. A fully equipped scullery adds serious function with ample cabinetry, second dishwasher, beverage center, and prep sink. Multi panel sliding doors open to a covered porch with fireplace and a large open deck, perfect for indoor outdoor living and entertaining. The main level also features a guest en suite, formal dining room, private office, and powder room. Upstairs, the primary suite impresses with tray ceilings, two custom walk in closets, and a spa bath with wet room, soaking tub, dual vanities & dual water closets. Step outside through your own private sliding door to an oversized balcony off the primary suite, the perfect retreat to start or end your day. Three additional bedrooms each have private en suite baths. The walk up lower level delivers a Quartz wet bar, rec room, media room, gym, and 6th bedroom with full bath. 2 car garage with EV outlet. Minutes to Metro, Mosaic District & major commuter routes. Located in the heart of Mantua and in the sought-after Mantua, Frost & Woodson pyramid.
- Listing Status:
- Active
- Date Added:
- April 15, 2026
- Data Last Updated:
- July 6, 2026 at 7:16AM
- Listing Office:
- EXP Realty, LLC : 8668257169
- Listing Agent:
- Corey B Dutko : 5712004501
- MLS ID:
- VAFX2281082

- General: Above GradeBelow Grade
- Style: Craftsman
- Other Structures: Deck
- Roofing: Architectural ShingleMetal
- General: MasonryHardiPlank Type3SlabConcrete Perimeter
- Originating MLS: BRIGHT_MAIN
- School District: FAIRFAX COUNTY PUBLIC SCHOOLS
- County: FAIRFAX-VA
- Zoning: 1200582 12 0039
- View: Trees/Woods
- Water: Public
- Sewer: Public Sewer
- Source: BRIGHT_MAIN
This listing courtesy of Corey B Dutko , EXP Realty, LLC
Monthly Payment
- Principal & Interest $
- Property Taxes $
- Home Insurance $
- VA Funding Fee $