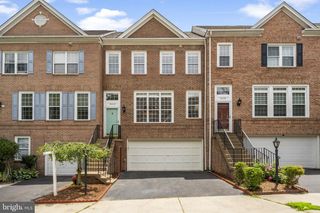
9802 HAVILAND CT, Fairfax, VA 22032
- 4 beds |
- 3 baths |
- 2,145 sqft
 Rental
  Built in 1965
  10,454sqft lot
 1 car garage
  $2/sqft
  Listed 5 days ago
Property Description
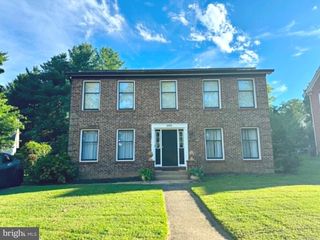
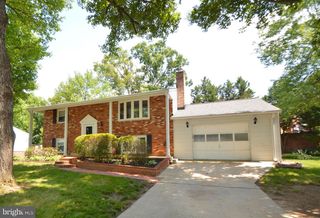
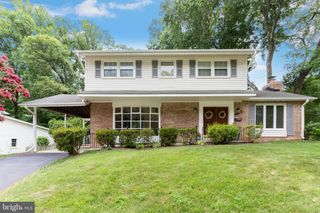
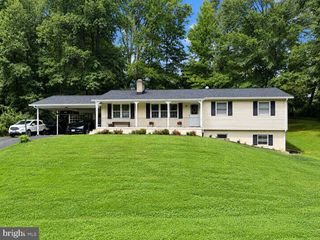
Beautifully updated home featuring a charming double-access front porch with a custom wood ceiling, built-in swing, and dual ceiling fans. Gleaming hardwood floors flow throughout all three levels. Bright living room with a wall of windows, formal dining room, and a stunning three-season room with Trex flooring, vaulted ceiling, and direct access to a spacious entertainment deck. The gourmet kitchen is a chef's dream with granite countertops, stainless steel appliances, double wall ovens, skylights, custom cabinetry, and a butler's pantry. The inviting main-level family room offers vaulted ceilings, skylights, a gas fireplace, and a bay window. Upstairs, the spacious primary suite includes a beautifully updated bath with a luxury tiled shower and skylight, plus three additional bedrooms and a full bath. The finished walk-out lower level features a recreation room with a second gas fireplace, study area, abundant storage, and access to the covered patio and private backyard. Located in the sought-after Woodson High School pyramid, with memberships available to Somerset–Olde Creek Pool & Recreation Club.
- Listing Status:
- Active
- Date Added:
- August 1, 2026
- Data Last Updated:
- August 6, 2026 at 6:20PM
- Listing Office:
- HomeServices Property Management : 7039984300
- Listing Agent:
- Zachary Coleman : 7039523452
- MLS ID:
- VAFX2326956

- General: Exterior LightingFlood LightsLawn SprinklerSidewalksStreet LightsUnderground Lawn SprinklerAbove GradeBelow Grade
- Style: Colonial
- Other Structures: EnclosedPorchWrapAroundDeckScreened
- Parking: Concrete Driveway
- Windows: Bay bowEnergy efficientScreensSkylightsTransom
- General: Vinyl Siding3Other
- Originating MLS: BRIGHT_MAIN
- School District: FAIRFAX COUNTY PUBLIC SCHOOLS
- County: FAIRFAX-VA
- Zoning: 1210583 12 0067
- Water: Public
- Sewer: Public Sewer
- Source: BRIGHT_MAIN
- Exclusions: Portable Butcher BlockWhole House Fan (as-is)
This listing courtesy of Zachary Coleman , HomeServices Property Management
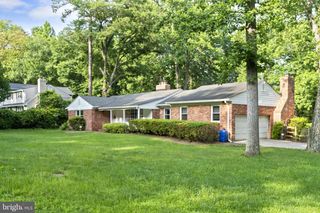
 New - 1 day ago