1732 PIMMIT DR, Falls Church, VA 22043
- 5 beds |
- 6 baths |
- 6,453 sqft
 Single-Family Home
 Built in 2016
 0.27acre lot
 2 car garage
 $298/sqft
 Listed 12 days ago
Property Description
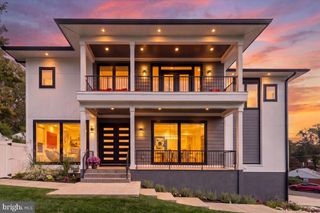
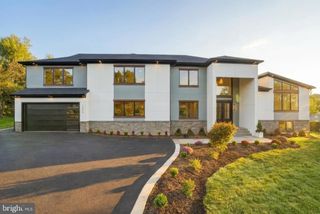
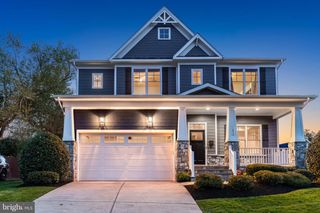
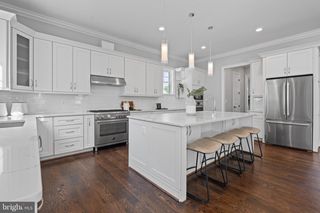
Welcome to 1732 Pimmit Drive, a stunning Craftsman-style residence with exceptional curb appeal in the highly sought-after Pimmit Hills neighborhood, ideally located between Tysons Corner and McLean! Situated on approximately 0.27 acres, this impressive home offers 5 BR, 5.5 BA, and over 6,400 square feet of living space. An inviting Craftsman-style covered front porch welcomes you into a dramatic two-story foyer with soaring ceilings and beautiful hardwood floors, setting the tone for the home's open and spacious layout. As you step inside, large custom windows, elegant moldings, and recessed lighting create a bright and welcoming atmosphere throughout. The open floor plan seamlessly connects the gourmet kitchen to the spacious family room with a cozy gas fireplace and views of the backyard. The kitchen features a large center island, granite countertops, a six-burner stove, stainless steel appliances, a NEW refrigerator, and a NEW commercial-grade kitchen vent. A stylish butler's pantry connects the kitchen to the formal dining room, offering an ideal flow for entertaining. A light-filled private office completes the main level. Upstairs, four generously sized bedrooms each feature a private en-suite bathroom, including the impressive primary suite with a private balcony overlooking the backyard, his-and-hers walk-in closets and a spa-inspired bathroom with a soaking tub. The fully finished lower level offers a spacious recreation room with a wet bar, plus a fifth bedroom with a full bathroom and walkout stairs to the backyard. Outdoor living is equally inviting, featuring a fully fenced backyard with beautiful composite deck and stone patio, creating two wonderful spaces for outdoor dining, entertaining, and relaxation. The property also offers a two-car attached garage with an EV charging station. Enjoy the. prime location just minutes from Tysons, McLean, Metro stations, parks, shopping, dining, and major commuter routes, with convenient access to Washington, D.C., and Dulles International Airport. Combining spacious living, thoughtful details, recents improvement and a prime location, this exceptional home is not just a house; it's a lifestyle. Experience the perfect blend of elegance, comfort, and modern amenities in this stunning Pimmit Hills residence.
- Listing Status:
- Active
- Date Added:
- October 23, 2026
- Data Last Updated:
- November 4, 2026 at 8:19PM
- Listing Office:
- Samson Properties : 5713781346
- Listing Agent:
- Guo Yan Fei : 7032827281
- MLS ID:
- VAFX2346456

- General: Above GradeBelow Grade
- Style: Craftsman
- Other Structures: EnclosedPorchBalconyPatio
- Windows: Bay bowEnergy efficient
- General: OtherStoneHardiPlank Type3Slab
- Originating MLS: BRIGHT_MAIN
- School District: FAIRFAX COUNTY PUBLIC SCHOOLS
- County: FAIRFAX-VA
- Zoning: 1400303 04 0075
- Fencing: Fully
- Water: Public
- Sewer: Public Sewer
- Source: BRIGHT_MAIN
This listing courtesy of Guo Yan Fei , Samson Properties
Monthly Payment
- Principal & Interest $
- Property Taxes $
- Home Insurance $
- VA Funding Fee $