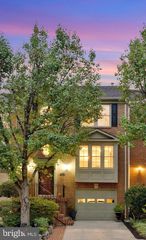
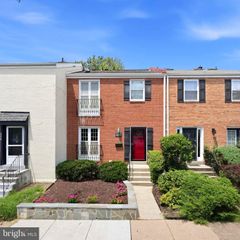
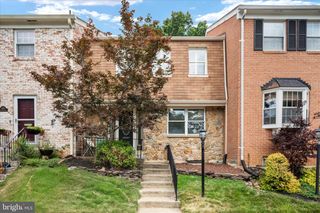
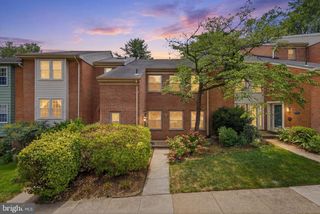
2100 GLENN SPRING CT, Falls Church, VA 22043
- 3 beds |
- 4 baths |
- 1,620 sqft
 Town Home
  Built in 1983
  2,178sqft lot
 —— car garage
  $527/sqft
  Listed 14 days ago
Property Description
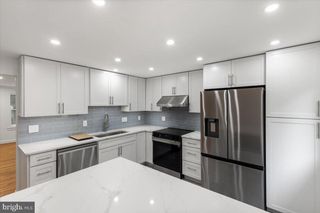
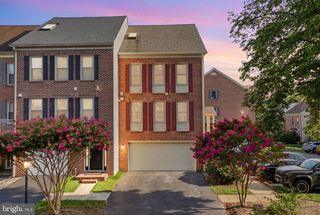
Rare end-unit townhome backing to scenic parkland in the highly sought-after Haycock, Longfellow, and McLean High School pyramid, less than one mile from the West Falls Church Metro. Surrounded by mature trees and open green space, this move-in-ready home offers a rare combination of privacy, flexible living, and unbeatable commuter convenience. The light-filled main level features new luxury vinyl plank flooring, fresh paint, spacious living and dining areas, and direct access to an elevated deck overlooking the fenced backyard and peaceful wooded views. The kitchen is equipped with granite countertops, maple cabinetry, and ample workspace for everyday living. Upstairs, the private primary suite includes a walk-in closet and en-suite bath, while two additional bedrooms provide flexible space for family, guests, or home offices. A true standout is the walk-out lower level with its own private entrance, second kitchen, and full bath—ideal for multigenerational living, extended guests, remote work, or a private recreation space. Recent updates include a new roof (2023), fresh interior paint, new luxury vinyl plank flooring, new stair carpeting, and a new French-door refrigerator (2025). Complete with two assigned parking spaces, low HOA dues, and easy access to Metro, Tysons, Falls Church, and major commuter routes, this home offers the perfect balance of nature, convenience, and top-ranked schools—an exceptional opportunity in one of Northern Virginia's most desirable communities.
- Listing Status:
- Active
- Date Added:
- July 23, 2026
- Data Last Updated:
- August 6, 2026 at 6:20PM
- Listing Office:
- Homes By Owner, Inc. : 3013556104
- Listing Agent:
- Lawrence M. Lessin : 3013556104
- MLS ID:
- VAFX2329500

- General: Street LightsAbove GradeBelow Grade
- Style: Colonial
- Other Structures: DeckPatio
- General: Aluminum Siding3Other
- HOA Amenities: Common Area MaintenanceLawn MaintenanceManagementReserve FundsRoad MaintenanceSnow RemovalTrash338.51Quarterly
- Originating MLS: BRIGHT_MAIN
- School District: FAIRFAX COUNTY PUBLIC SCHOOLS
- County: FAIRFAX-VA
- Zoning: 3050402 39 0067
- View: Garden/Lawn
- Fencing: Wood
- Water: Public
- Sewer: PrivateSewer
- Source: BRIGHT_MAIN
This listing courtesy of Lawrence M. Lessin , Homes By Owner, Inc.
Monthly Payment
- Principal & Interest $
- Property Taxes $
- Home Insurance $
- VA Funding Fee $

 New - 13 hours ago