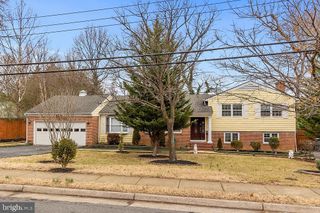
2226 WESTWOOD PL, Falls Church, VA 22043
- 4 beds |
- 3 baths |
- 2,204 sqft
 Rental
  Built in 1968
  0.31acre lot
 —— car garage
  $2/sqft
  Listed 12 days ago
Property Description
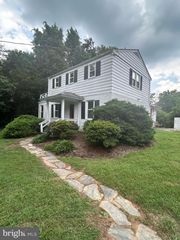
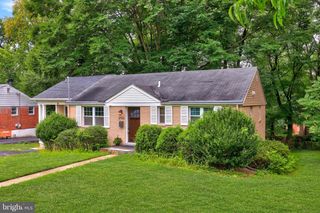
Nicely updated Home Near West Falls Church Metro! Ideally situated on a cul-de-sac at the edge of Falls Church City, this home offers an unbeatable location just ½ mile/approximately a 5-minute walk to the West Falls Church Metro—a commuter’s dream with easy access to Arlington and Washington, DC. LAWN CARE INCLUDED IN THE RENT. Renovated throughout, the home features new LVP flooring, new windows, new exterior doors, new appliances, new washer, and a new electrical panel. Additional updates include a newer roof and water heater and HVAC (2022). The spacious lower level offers a large recreation room, bedroom, and full bath, providing excellent flexibility for guests, a home office, or additional living space. Conveniently located near I-66, I-495, Route 7, and the Dulles Toll Road, with easy access to Tysons Corner, Mosaic District, shopping, dining, and entertainment. Zoned for the sought-after Haycock ES, Longfellow MS, and McLean HS pyramid. Minimum 18-month lease preferred. Pets considered on a case-by-case basis with $500 pet deposit. An exceptional opportunity to enjoy a beautifully updated home in one of Northern Virginia’s most convenient locations!
- Listing Status:
- Active
- Data Last Updated:
- August 20, 2026 at 1:18PM
- Listing Office:
- Keller Williams Realty : 7036367300
- Listing Agent:
- Sungjin Kim : 7036246900
- MLS ID:
- VAFX2333862

- General: Above GradeBelow Grade
- Style: Traditional
- Roofing: Shingle
- General: Brick2Concrete Perimeter
- Originating MLS: BRIGHT_MAIN
- School District: FAIRFAX COUNTY PUBLIC SCHOOLS
- County: FAIRFAX-VA
- Zoning: 1400404 03 0011B
- Water: Public
- Sewer: Public Sewer
- Source: BRIGHT_MAIN
- Exclusions: Fireplace is for decorative purposes only. Not functional
This listing courtesy of Sungjin Kim , Keller Williams Realty
 New - 9 hours ago