2418 CARON LN, Falls Church, VA 22043
- 5 beds |
- 3 baths |
- 3,304 sqft
 Single-Family Home
 Built in 1977
 0.33acre lot
 1 car garage
 $359/sqft
 Listed 6 days ago
Property Description
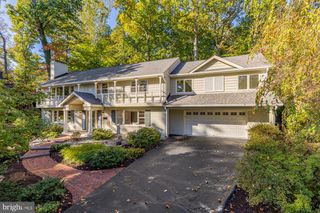
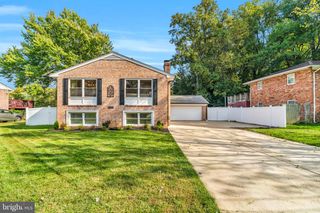
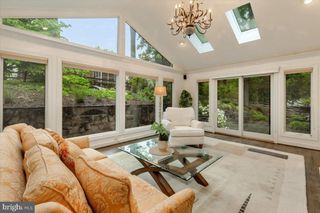
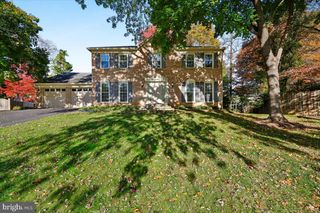
**Seller offering $10,000 Seller Subsidy towards Buyer Closing Costs to go towards an interest rate buy-down*** Open House: Sat 10/31: 11 AM - 1 PM, Sun 10/31: 12 PM - 2 PM** Welcome to 2418 Caron Lane, a spacious 5-bedroom, 3-full-bath home offering generous living spaces, thoughtful updates, and the exceptional Falls Hill neighborhood of Falls Church convenient to West Falls Church Metro, Tysons, Mosaic District, and Route 66. Freshly painted, this spacious home features hardwood floors, replacement windows, crown molding, and a beautifully appointed kitchen with custom cabinetry, granite countertops and backsplash, stainless steel appliances, recessed lighting, and a breakfast bar with additional storage. The expansive family room and eat-in addition is a standout feature, with vaulted ceilings, a beautiful Palladian window, recessed lighting, and a new sliding glass door opening to the two-tier, resurfaced deck and fully fenced back yard The primary bedroom features two closets and an updated private bath with marble flooring. Two additional bedrooms and a refreshed hall bathroom complete the upper level. Downstairs, the spacious recreation room offers LVP flooring, a wet bar, crown molding, and a movie projector with drop-down screen that convey. Two additional bedrooms, a full bathroom, laundry and utility room, and access to the attached garage provide flexibility for guests, home offices, and everyday living. Important information about the property includes: 2026 fresh interior paint, 2026 deck resurfacing, 2021 Lennox HVAC system, 2026 family room addition HVAC unit, roof 2020 (estimated), and replacement windows. All flooring on downstairs level replaced 2025. New faucet and laundry room sink 2025. Kitchen refrigerator replaced March 2026 and the dishwasher October 2025. Outdoor Ring Security System. With its expansive addition, flexible floor plan, inviting outdoor spaces, and convenient location in an established neighborhood, 2418 Caron Lane offers a wonderful opportunity to enjoy comfortable Northern Virginia living.
- Listing Status:
- Active
- Date Added:
- October 31, 2026
- Data Last Updated:
- November 4, 2026 at 7:20PM
- Listing Office:
- Century 21 Redwood Realty : 7033597800
- Listing Agent:
- Tracey K Barrett : 5712182539
- MLS ID:
- VAFX2345728

- General: Above GradeBelow Grade
- Style: Split Foyer
- Other Structures: Deck
- Parking: Concrete Driveway
- Roofing: Architectural Shingle
- Windows: Double pane windowsScreensPalladian
- General: Combination2Block
- Originating MLS: BRIGHT_MAIN
- School District: FAIRFAX COUNTY PUBLIC SCHOOLS
- County: FAIRFAX-VA
- Zoning: 1300403 04 0005
- Fencing: RearWood
- Utilities: 200 amp service
- Water: Public
- Sewer: Public Sewer
- Source: BRIGHT_MAIN
This listing courtesy of Tracey K Barrett , Century 21 Redwood Realty
Monthly Payment
- Principal & Interest $
- Property Taxes $
- Home Insurance $
- VA Funding Fee $

 New - 2 days ago