2810 NEW PROVIDENCE CT, Falls Church, VA 22042
- 2 beds |
- 2 baths |
- 1,197 sqft
 Town Home
  Built in 1985
  871sqft lot
 —— car garage
  $439/sqft
  Listed 20 days ago
Property Description
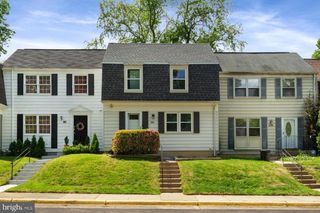
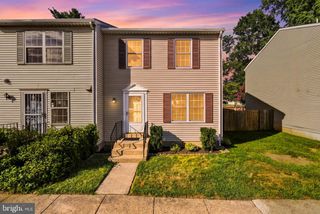
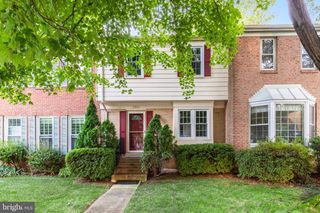
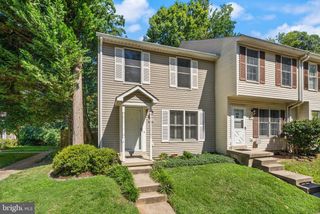
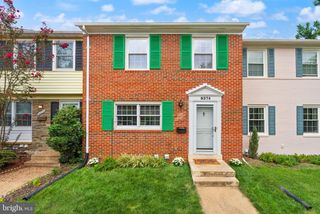
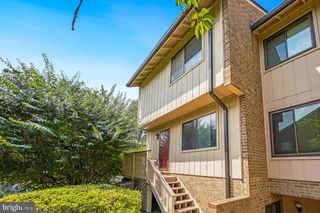
Sophisticated style, craftsman-inspired details, and serene lakeside community charm come together in this beautifully updated 2-bedroom, 1.5-bath townhome in the Lakeford community of Falls Church. A tailored exterior, assigned parking space, and fenced courtyard-style backyard create a welcoming first impression, while the community’s private lake, nature trails, pool (membership available), tennis courts, picnic areas, and dog park add a rare sense of retreat. Inside, new hardwood-style flooring, new carpet, designer lighting, fresh neutral paint, a brand new modern kitchen, updated bath finishes, and expansive windows create a bright, airy atmosphere filled with warmth, character, and instant appeal. Designer hardwood-style flooring welcomes you into the foyer and introduces the light-filled living room, where twin windows bring natural light into the heart of the home. The adjoining dining room offers an inviting setting for everyday meals and special occasions, enhanced by a frosted-glass chandelier and a pass-through that keeps the kitchen connected to the entertaining flow. Beautifully renovated, the new kitchen shines with sparkling quartz countertops, metro tile backsplash, streamlined custom cabinetry, and modern appliances including a ceramic-top range and built-in microwave. A breakfast and coffee bar area adds both function and charm, creating a stylish spot for morning coffee, casual dining, or everyday organization. Upstairs, the primary suite offers a peaceful retreat with room for a sitting area, a chic lighted ceiling fan, and an ensuite dressing area featuring a built-in vanity desk topped in quartz. Private access to the updated bath adds daily convenience, while a quartz sink vanity, sleek fixtures, and spa-toned tile flooring and tub/shower surround create a polished setting for personal pampering. Down the hall, the second bedroom features plush carpeting and a wall of reach-in closets, offering flexible space for guests, work, hobbies, or quiet retreat. The spacious walkout lower-level recreation room expands the home with room for media, games, relaxation, or fitness, while an updated powder room and laundry/utility room with ample storage complete the home with comfort and function. All of this is set in a quiet residential community that feels beautifully removed from the rush of Northern Virginia, yet remains centrally located near Routes 29 and 50, I-495, Express Lanes, Metro, and other major commuter routes. Enjoy Lakeford’s private lake, nature trails, outdoor pool, picnic areas, tennis courts, off-leash dog park, and year-round community activities that foster a warm neighborhood connection. Nearby, Merrifield’s Mosaic District adds even more appeal with trendy shops, eateries, and entertainment including the Angelika Film Center. For a suburban retreat that blends sophistication, comfort, natural beauty, and everyday convenience, you’ve found it. Welcome Home!
- Listing Status:
- Active
- Data Last Updated:
- September 22, 2026 at 7:18AM
- Listing Office:
- RE/MAX Gateway, LLC : 7036527000
- Listing Agent:
- Gary W Fitzgibbon : 7039638707
- MLS ID:
- VAFX2339048

- General: SidewalksAbove GradeBelow Grade
- Style: Other
- Parking: AssignedSurface
- General: Aluminum Siding3Other
- HOA Amenities: Jog/Walk PathLakeTennis CourtsTot Lots/PlaygroundPool Mem AvailPicnic AreaDog ParkCommon Area MaintenanceManagementSnow RemovalTrash271.0Quarterly
- Originating MLS: BRIGHT_MAIN
- School District: FAIRFAX COUNTY PUBLIC SCHOOLS
- County: FAIRFAX-VA
- Zoning: 4020494 07020064
- Fencing: Rear
- Water: Public
- Sewer: Public Sewer
- Source: BRIGHT_MAIN
This listing courtesy of Gary W Fitzgibbon , RE/MAX Gateway, LLC
Monthly Payment
- Principal & Interest $
- Property Taxes $
- Home Insurance $
- VA Funding Fee $