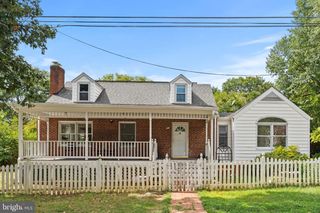
2918 MONROE PL, Falls Church, VA 22042
- 4 beds |
- 4 baths |
- 1,858 sqft
 Rental
  Built in 1945
  10,019sqft lot
 —— car garage
  $3/sqft
  Listed 6 days ago
Property Description
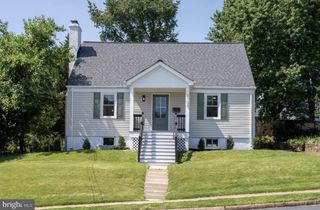
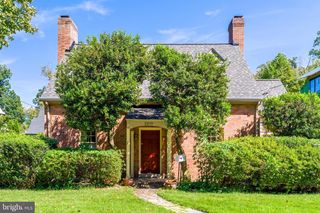
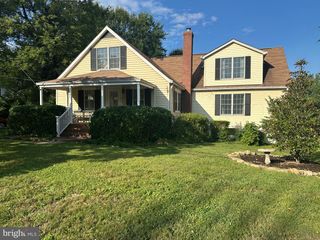
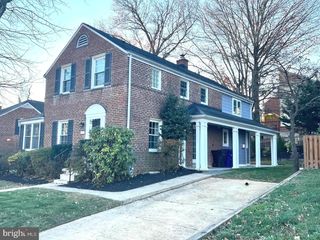
Welcome to this spacious and sun-filled single-family home in Falls Church, offering 4 bedrooms, 4 full bathrooms, and 2,770 finished square feet on a generous quarter-acre lot. The main level features an inviting living area with a gas fireplace, along with a versatile fourth bedroom that can also serve as a home office. Upstairs, the spacious primary suite includes two oversized walk-in closets and an en-suite bath with dual vanities, a separate shower, and a jetted tub. Two additional bedrooms and a second full bathroom complete the upper level. The finished walkout basement provides even more living space, along with a full bathroom, large laundry room, and ample storage. Outside, enjoy a deck overlooking the expansive backyard surrounded by mature trees, plus a bonus storage shed. Lawn care is included, and the driveway accommodates up to three vehicles. Conveniently located less than a mile from the restaurants, shops, and Farmers Market of downtown Falls Church, with easy access to Routes 29 and 50, I-66, and I-495. Downtown Washington, DC is approximately 20 minutes away, offering an ideal combination of space, convenience, and accessibility. Pet rent: $50 per pet, per month.
- Listing Status:
- Active
- Data Last Updated:
- September 20, 2026 at 10:18PM
- Listing Office:
- Real Broker, LLC : 8554500442
- Listing Agent:
- Ranya Belkhir : 5854304551
- MLS ID:
- VAFX2338974

- General: Outbuilding(s)Above Grade
- Style: Colonial
- Other Structures: Deck
- Parking: Asphalt DrivewayPaved DrivewayPaved Parking
- Roofing: Asphalt
- Windows: Screens
- General: BrickVinyl Siding3Other
- Originating MLS: BRIGHT_MAIN
- School District: FAIRFAX COUNTY PUBLIC SCHOOLS
- County: FAIRFAX-VA
- Zoning: 1400504 136A0047
- Utilities: Cable tv availableElectric availableNatural gas availableSewer availableWater availableCircuit breakers
- Water: Public
- Sewer: Public Sewer
- Source: BRIGHT_MAIN
This listing courtesy of Ranya Belkhir , Real Broker, LLC

 New - 2 days ago