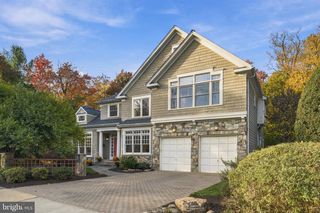
3127 HEADROW CIR, Falls Church, VA 22042
- 5 beds |
- 6 baths |
- 4,872 sqft
 Single-Family Home
 Built in 2027
 0.34acre lot
 2 car garage
 $451/sqft
 Listed 5 days ago
Property Description
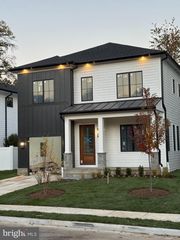
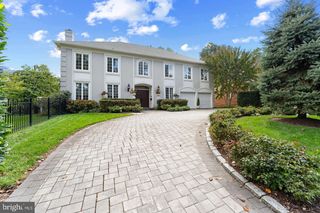
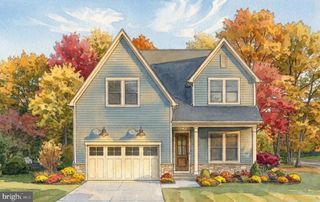
Nestled in Annalee Heights, this exquisite new construction home is a canvas awaiting your personal touch. Set to be completed in summer of 2027, this luxurious residence embodies the essence of modern living with its stunning Mid-Century Modern architectural style, seamlessly blending stone and stucco for a timeless appeal. Spanning an impressive 0.34 acres, this detached home offers a generous layout with five spacious bedrooms and five and a half elegantly designed bathrooms. Each room is thoughtfully crafted to provide comfort and sophistication, ensuring that every corner of this home radiates warmth and style. The heart of the home features three inviting fireplaces-two gas/propane and one electric-perfect for cozy evenings spent with loved ones. The expansive daylight basement, accessible via a connecting stairway, presents endless possibilities for customization, whether you envision a home theater, a personal gym, or a serene retreat. The upper floor laundry adds convenience to your daily routine, making this home as functional as it is beautiful. Parking is a breeze with an attached garage accommodating two vehicles, complemented by additional driveway space for guests. While the construction is still underway, the potential for luxurious outdoor living is evident. Imagine creating your own private oasis, complete with serene landscaping and outdoor entertaining spaces that reflect your personal style. This property is not just a home; it's a lifestyle crafted by award winning builder, ACG Custom Homes. Embrace the opportunity to be part of a vibrant community with proximity to Mosaic District, Tyson Corner, the Beltway and our nations capital. With its prime location and high-end features, this residence is poised to become a sanctuary of elegance and comfort. Don't miss your chance to make this dream home your reality. The possibilities are endless, and the future is bright in this stunning new construction. Experience the arhitectural of living in a space designed for both relaxation and entertaining, where every detail is crafted with care and sophistication.
- Listing Status:
- Active
- Date Added:
- February 3, 2027
- Data Last Updated:
- November 19, 2026 at 3:17AM
- Listing Office:
- Samson Properties : 7033788810
- Listing Agent:
- Carmen Bere : 7035081470
- MLS ID:
- VAFX2342524

- General: Above GradeBelow Grade
- Style: Mid-Century Modern
- General: StoneStucco3Slab
- Originating MLS: BRIGHT_MAIN
- School District: FAIRFAX COUNTY PUBLIC SCHOOLS
- County: FAIRFAX-VA
- Zoning: 1400504 18F 0010
- Water: Public
- Sewer: Other
- Source: BRIGHT_MAIN
This listing courtesy of Carmen Bere , Samson Properties
Monthly Payment
- Principal & Interest $
- Property Taxes $
- Home Insurance $
- VA Funding Fee $

 New - 1 day ago