3186 ASCENT RD, Falls Church, VA 22042
- 3 beds |
- 4 baths |
- 1,638 sqft
 Rental
 Built in 2023
 871sqft lot
 2 car garage
 $2/sqft
 Listed 3 days ago
Property Description
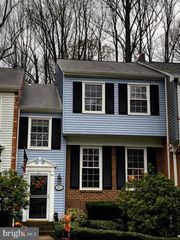
**EYA Graham Park Plaza Townhouse - Luxury meets convenience in this 4level ,3 bedroom, 3.5 bath modern townhome has been meticulously maintained as Model Home is looking for New Tenant of Second Resident of Fully Furnished Roof Top Terrace Town Home* Sited on the first section of community benefctable easy on going and coming . Please No waiting period for this home — You can move right in without moving truck and start enjoying the perfect blend of sophisticated design through out all 4 level of this home. It's also High Ceilings, energy-efficient features windows, and luxury vinyl plank flooring ,Sun-filled open 2nd level floor plan features a spacious living room and separate dining area , boasts upgraded stainless-steel appliances, quartz countertops, a convenient balcony, and a half bath.. 3rd level planed fabulous 2bedrooms with 2 full bath and a washer/dryer complete this level. Ascend to the top floor for the primary suite with walk-in closet and a spacious home office and Primary Bath room with adjoining to roof top terrace. The attached 2-car garage offers easy and private parking . Graham Park Plaza is located less than a block to shopping and restaurants, In addition to easy access to I-495, I-66, and all your favorite destinations including Mosaic District, Tysons Corner, Arlington, and Downtown DC. Don't miss your chance to stay this exceptional townhouse, and the comforts of home await you!! Call LA for showings**Existing Furnitures for use to the New Tenant without an additional fee**
- Listing Status:
- Active
- Data Last Updated:
- November 19, 2026 at 6:16AM
- Listing Office:
- Pearson Smith Realty, LLC : 5713861075
- Listing Agent:
- Jennie Lee : 3014421212
- MLS ID:
- VAFX2350648

- General: Above Grade
- Style: ColonialContemporary
- Parking: FreeParking Space Conveys
- Roofing: Flat
- Windows: Screens
- General: Combination4Concrete Perimeter
- HOA Amenities: Picnic AreaCommon Area MaintenanceSnow RemovalTrash0.0Monthly
- Originating MLS: BRIGHT_MAIN
- School District: FAIRFAX COUNTY PUBLIC SCHOOLS
- County: FAIRFAX-VA
- Zoning: RES0503 27 0003
- Utilities: Electric availableNatural gas availableSewer availableWater availableVolts 220
- Water: Public
- Sewer: Public Sewer
- Source: BRIGHT_MAIN
This listing courtesy of Jennie Lee , Pearson Smith Realty, LLC
 New - 1 day ago