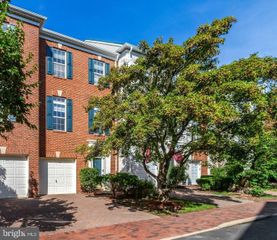
3696 AMBROSE HILLS RD, Falls Church, VA 22041
- 3 beds |
- 4 baths |
- 2,136 sqft
 Rental
 Built in 2018
 1,307sqft lot
 2 car garage
 $2/sqft
 Listed 15 days ago
Property Description
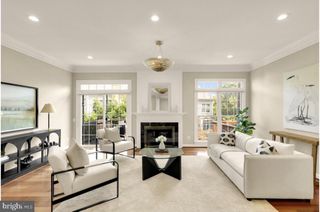
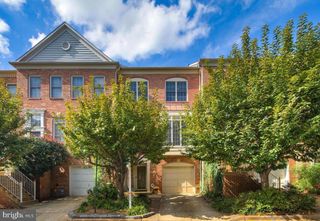
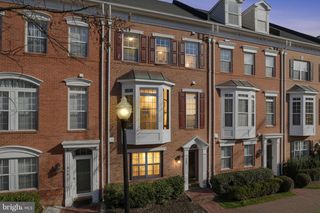
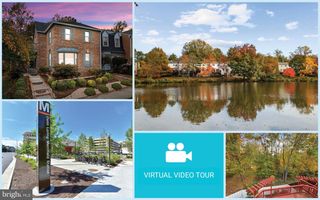
Welcome home to Ambrose Hills! This stunning townhome offers stylish living across three levels, a private rooftop retreat, and an incredibly convenient location. On the main level, modern plank flooring flows throughout an open floorplan, beginning with a light-filled living room framed by large windows. Open to the living space, the gorgeous kitchen features bright modern cabinetry, stainless steel appliances including a double wall oven, sleek countertops, and a classic subway tile backsplash. A generously sized center island makes a great place for casual meals and opens to the sophisticated dining area, accented by elegant picture frame molding and oversized windows. Whether you’re hosting dinner parties or gathering with family and friends, this space is made for entertaining. Off the main level, a private balcony is a lovely spot for morning coffee or unwinding at the end of the day. Upstairs, the peaceful primary bedroom suite boasts ample closet space and a private en suite bathroom with a wide vanity. Both additional bedrooms share a second full bathroom in the hallway, while a convenient bedroom-level laundry closet rounds out this floor. On the top level of the home, a flexible bonus space with a wet bar makes the perfect sitting room or home office. Right outside, the expansive rooftop deck features wonderful views and plenty of room for relaxing or hosting friends. Downstairs, the lower level of the home offers a versatile recreation room, ideal as a home gym or playroom. Also on this level, the attached 2-car garage provides plenty of space for both parking and storage. Just minutes to Harris Teeter, Trader Joe’s, Bailey’s Crossroads, the Village at Shirlington, Pentagon City, Holmes Run Stream Valley Park, and the Pentagon. Quick access to Columbia Pike, Leesburg Pike, Route 50, I-395, and I-495. Schedule a private tour of your beautiful new home today!
- Listing Status:
- Active
- Data Last Updated:
- November 6, 2026 at 6:19PM
- Listing Office:
- KW Metro Center : 7035353610
- Listing Agent:
- Dimitri Minero : 7035999792
- MLS ID:
- VAFX2346986

- General: Roof DeckAbove Grade
- Style: Traditional
- Other Structures: BalconyDeck
- Roofing: Other
- General: BrickCombination4Other
- HOA Amenities: Tot Lots/PlaygroundCommon Area MaintenanceManagementSnow Removal0.0Unknown
- Originating MLS: BRIGHT_MAIN
- School District: FAIRFAX COUNTY PUBLIC SCHOOLS
- County: FAIRFAX-VA
- Zoning: 3120614 52 0028
- Water: Public
- Sewer: Public Sewer
- Source: BRIGHT_MAIN
This listing courtesy of Dimitri Minero , KW Metro Center
 New - 12 hours ago