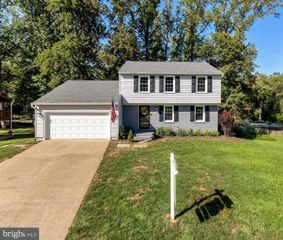
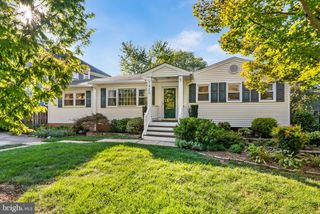
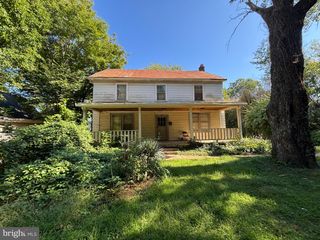
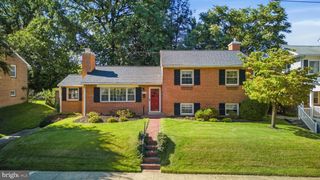
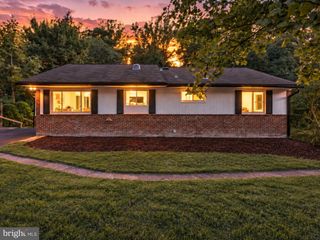
6429 EPPARD ST, Falls Church, VA 22044
- 4 beds |
- 3 baths |
- 2,434 sqft
 Single-Family Home
  Built in 1955
  0.26acre lot
 —— car garage
  $380/sqft
  Listed 8 days ago
Property Description
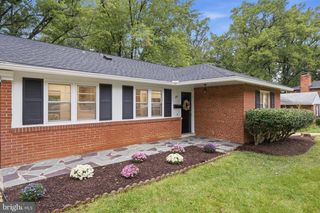
Welcome to this charming and beautifully updated rambler on the quiet Eppard Street circle, one of the most desired streets in the highly coveted Sleepy Hollow Manor neighborhood of Falls Church! Just minutes from dining, shopping, and the Metro, this home offers convenience, comfort, and flexibility. The main level features an expanded primary bedroom with a large dressing area and luxurious updated en suite bath. A secondary bedroom on the main level could also serve as a home office or den. The open kitchen boasts a center peninsula with extra seating, and an eat-in dining area. A spacious living room features hand-crafted ceiling beams, a wood-burning fireplace with a beautiful stone surround, all leading to a large elevated deck, overlooking a lush, flat backyard -- perfect for entertaining! The flexibility continues in the fully finished upper level! In its current configuration, the upper level offers a large secondary en suite bedroom and living space with newly renovated full bath - perfect as an in-law or au pair suite. Or easily return it to its earlier layout as two separate bedrooms! A huge walk-in closet provides tons of storage. The lower level features a large rec room, just renovated with fresh paint and new flooring that's perfect for relaxing or watching TV with friends and family. A fourth bedroom and utility/laundry/storage area compete the lower level. (Plumbing is installed for another bath.) Commuting is a breeze with easy access to I-66, I-495, Rte. 50, & East Falls Church Metro (1.5 miles). The Pentagon and National Airport are 20 minutes in one direction, and Tysons is 20 minutes in the opposite direction.
- Listing Status:
- Active
- Date Added:
- September 12, 2026
- Data Last Updated:
- September 20, 2026 at 4:17PM
- Listing Office:
- RLAH @properties : 7033909460
- Listing Agent:
- Paul David Early : 2028345747
- MLS ID:
- VAFX2331350

- General: Above GradeBelow Grade
- Style: Ranch/RamblerTraditional
- Other Structures: Deck
- General: BrickBlock3Block
- Originating MLS: BRIGHT_MAIN
- School District: FAIRFAX COUNTY PUBLIC SCHOOLS
- County: FAIRFAX-VA
- Zoning: 1300513 11 0025
- Water: Public
- Sewer: Public Sewer
- Source: BRIGHT_MAIN
This listing courtesy of Paul David Early , RLAH @properties
Monthly Payment
- Principal & Interest $
- Property Taxes $
- Home Insurance $
- VA Funding Fee $

 New - 2 days ago