6432 ICHABOD PL, Falls Church, VA 22042
- 3 beds |
- 3 baths |
- 2,638 sqft
 Rental
  Built in 1949
  2,178sqft lot
 2 car garage
  $2/sqft
  Listed 10 days ago
Property Description
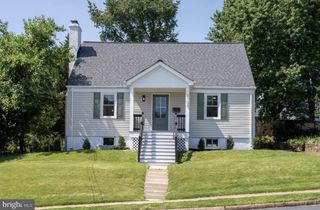
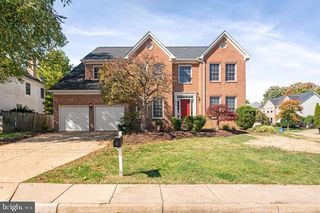
Charming 3-bedroom, 3-bathroom rambler with an attached 2-car garage, ideally located in Falls Church, VA. The inviting home features a large kitchen with granite countertops, stainless steel appliances, abundant cabinetry, and a convenient breakfast area. The dining room and living room provide comfortable spaces for everyday living and entertaining. Three spacious bedrooms include a generous primary suite with a walk-in closet and a beautifully renovated bathroom featuring a dual-sink vanity and a large walk-in shower. The hallway full bathroom offers additional convenience. A versatile mudroom provides abundant storage and built-ins, along with a separate third full bathroom and laundry area. Additional living spaces include a home office/study with custom built-ins and a recreation room. Decorative fireplaces add character but are not to be used. Enjoy the large covered front porch, spacious patio, and expansive backyard—ideal for outdoor entertaining and relaxation. Lawn mowing, shrub/tree care, quarterly pest control and gutter cleaning are included in the rent. No pets considered. Ideally located just minutes from East Falls Church Metro, major commuter routes, restaurants, shopping, and parks. Move-in ready, must see!
- Listing Status:
- Active
- Data Last Updated:
- September 20, 2026 at 6:17PM
- Listing Office:
- Circle Property Management : 7033490144
- Listing Agent:
- Melissa Teran : 7034736718
- MLS ID:
- VAFX2340486

- General: Above GradeBelow Grade
- Style: Ranch/Rambler
- Other Structures: Patio
- Parking: Asphalt Driveway
- General: Other1Slab
- Originating MLS: BRIGHT_MAIN
- School District: FAIRFAX COUNTY PUBLIC SCHOOLS
- County: FAIRFAX-VA
- Zoning: 1100513 06 0041
- View: Garden/Lawn
- Fencing: RearWood
- Water: Public
- Sewer: Public Sewer
- Source: BRIGHT_MAIN
This listing courtesy of Melissa Teran , Circle Property Management
 New - 2 days ago