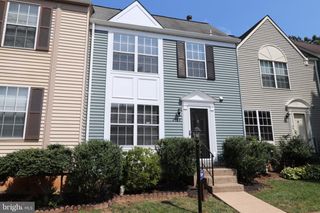
6883 MCLEAN GREENS CT, Falls Church, VA 22043
- 3 beds |
- 4 baths |
- 1,559 sqft
 Town Home
 Built in 1983
 1,307sqft lot
 —— car garage
 $481/sqft
 Listed 2 days ago
Property Description
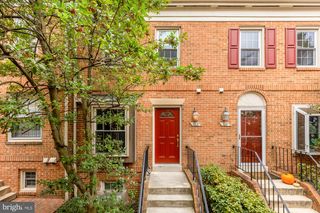
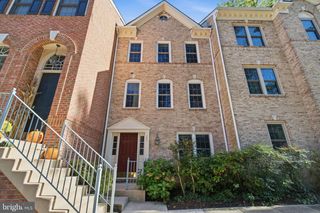
Welcome to Montivideo Square! This move-in-ready townhome offers approximately 1,550 square feet across three levels, with 3 bedrooms, 2 full baths, and 2 half baths. A bay window brings natural light into the open main-level family room, and hardwood floors run throughout the home. The updated kitchen features maple cabinets with under-cabinet lighting, granite countertops, a tile backsplash, and brand-new stainless-steel appliances. Upstairs, the owner’s suite has a walk-in closet, and both full baths have been renovated. On the lower level, a wood-burning fireplace anchors the spacious recreation room, with plenty of room to relax or entertain. This level also offers additional storage and a separate laundry room with a washer, dryer, and utility sink. Outside, the large deck has room for dining and lounging, and a storage shed keeps outdoor gear handy. Other updates include a newer roof (2019), gutters, siding, house wrap (2018), Pella windows, HVAC (2019), solid wood interior doors, and handrails. The home comes with two parking spaces, and the community offers ample visitor parking. The quarterly HOA fee includes trash service. Bordered by Haycock-Longfellow Park, Montivideo Square offers neighborhood walking paths and open green space. West Falls Church Metro is a short walk or about a mile by car, with bus service and the W&OD Trail also nearby. The home is in the Haycock Elementary, Longfellow Middle, and McLean High School pyramid. Easy access to I-66, I-495, Route 7, and the GW Parkway puts shopping, dining, and entertainment in Falls Church, McLean, Tysons, and Vienna within reach, along with Reagan National and Dulles International airports.
- Listing Status:
- Active
- Data Last Updated:
- November 7, 2026 at 11:18PM
- Listing Office:
- Keller Williams Realty/Lee Beaver & Assoc. : 7033302222
- Listing Agent:
- Kimberly Ann Mabe : 7038016238
- MLS ID:
- VAFX2349212

- General: Above GradeBelow Grade
- Style: Colonial
- Parking: AssignedPaved Parking
- Windows: Bay bow
- General: Vinyl Siding3Concrete Perimeter
- HOA Amenities: Common GroundsReserved/Assigned ParkingCommon Area MaintenanceSnow RemovalTrash338.51Quarterly
- Originating MLS: BRIGHT_MAIN
- School District: FAIRFAX COUNTY PUBLIC SCHOOLS
- County: FAIRFAX-VA
- Zoning: 3050402 39 0091
- Utilities: Under ground
- Water: Public
- Sewer: Public Sewer
- Source: BRIGHT_MAIN
This listing courtesy of Kimberly Ann Mabe , Keller Williams Realty/Lee Beaver & Assoc.
Monthly Payment
- Principal & Interest $
- Property Taxes $
- Home Insurance $
- VA Funding Fee $


 New - 18 hours ago