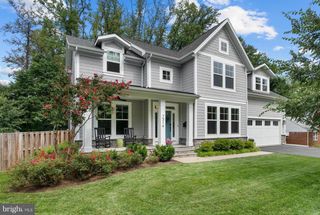
6931 OAK RIDGE RD, Falls Church, VA 22042
- 6 beds |
- 6 baths |
- 5,450 sqft
 Single-Family Home
  Built in 2026
  7,405sqft lot
 2 car garage
  $328/sqft
  Listed 1 month ago
Property Description
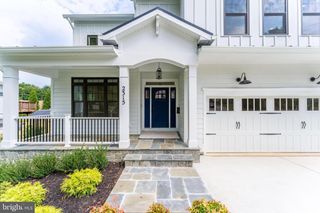
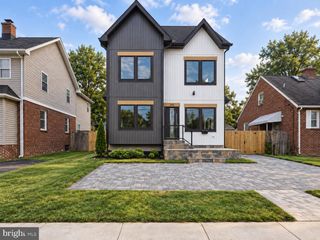
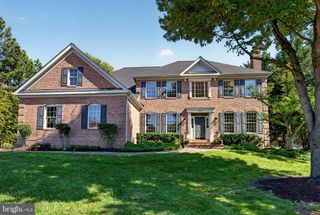
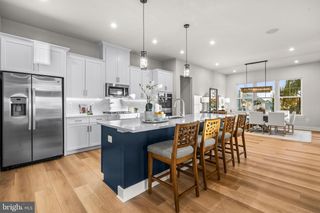
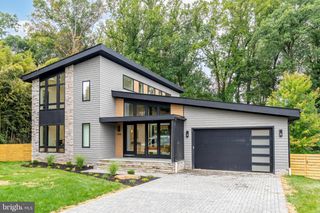
Welcome to 6931 Oak Ridge Rd., a modern luxury retreat offering 6 bedrooms, 5 full and 1 half bathrooms, and 2 private offices. Step into a dramatic open foyer filled with natural light from floor-to-ceiling windows throughout the home. Enjoy a chef's kitchen with an oversized waterfall island, premium appliances, gas cooktop, and a separate prep kitchen with its own sink and second dishwasher. The spacious family room features a stunning gas fireplace, perfect for entertaining. Enjoy indoor/outdoor living with the deck off the main level leading to the flat, landscaped back yard. The oversized two-car garage with 14-foot ceilings provides exceptional storage and an EV charger. A floating staircase with illuminated treads leads to a luxurious owner's suite with a private sitting area, spacious closets and spa-inspired bath. No basement—just bright, above-grade living with oversized windows, better natural light, improved ventilation, and beautiful views. The third level offers two additional bedrooms, a private office or gym, and a spectacular recreation room with a 14-foot cathedral ceiling. Complete with a whole-home sound system and smart technology package. Luxury. Light. Modern design. Expected completion late September to early October. This is a rare opportunity to own one of the area's most distinctive new homes. Interior Photos of a similar new build. Plans available in documents.
- Listing Status:
- Active
- Date Added:
- August 6, 2026
- Data Last Updated:
- September 20, 2026 at 7:19PM
- Listing Office:
- Samson Properties : 7033788810
- Listing Agent:
- Boni Fair Vinter : 7032986700
- MLS ID:
- VAFX2328734

- General: Above GradeBelow Grade
- Style: Contemporary
- Parking: ElectricVehicleChargingStations
- Roofing: Architectural Shingle
- General: HardiPlank TypeVinyl Siding3Crawl Space
- Originating MLS: BRIGHT_MAIN
- School District: FAIRFAX COUNTY PUBLIC SCHOOLS
- County: FAIRFAX-VA
- Zoning: 1400504 18D 0004
- Water: Public
- Sewer: Public Sewer
- Source: BRIGHT_MAIN
This listing courtesy of Boni Fair Vinter , Samson Properties
Monthly Payment
- Principal & Interest $
- Property Taxes $
- Home Insurance $
- VA Funding Fee $

 New - 2 days ago