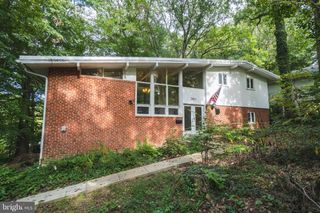
7111 NORWALK ST, Falls Church, VA 22043
- 4 beds |
- 3 baths |
- 1,312 sqft
 Rental
  Built in 1960
  0.25acre lot
 —— car garage
  $3/sqft
  Listed 2 months ago
Property Description
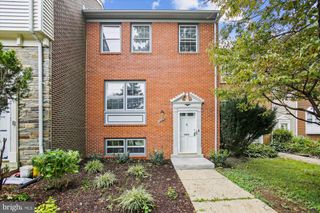
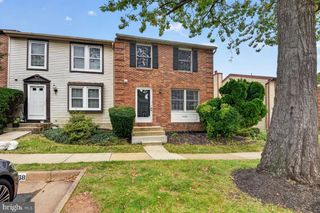
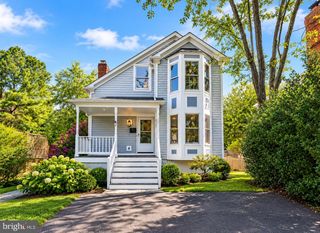
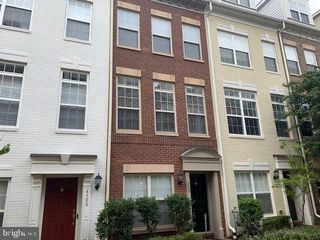
Meticulously maintained 4-bedroom, 3-bath split-foyer home in a convenient Falls Church location. The main level features beautiful hardwood flooring throughout the living room and bedrooms, along with fresh interior and exterior paint. The recent updates to the kitchen offer new flooring, a new backsplash, and a new cooktop. The kitchen opens to a comfortable family room with a gas fireplace, providing access to the deck overlooking the backyard creating a great outdoor space for relaxing or entertaining. The sun-filled lower level offers a spacious recreation room, fourth bedroom, full bath, laundry room, and additional storage area. Thoughtful layout provides flexible living space throughout the home. Conveniently located near shopping and dining, including Trader Joe's, Idylwood Plaza, Tysons Corner Center and Tysons Galleria. Located within the sought after McLean school pyramid (Longfellow Middle School and McLean High School). Offering convenient access to the Capital Beltway, Route 66, Dulles Toll Road and two Metro lines West Falls Church and McLean Station. A wonderful opportunity to lease a spacious home in a convenient Northern Virginia location. Lawncare included in rent.
- Listing Status:
- Active
- Data Last Updated:
- October 5, 2026 at 8:19PM
- Listing Office:
- Corcoran McEnearney : 7037909090
- Listing Agent:
- Kolleen P Kennedy : 7032299067
- MLS ID:
- VAFX2329522

- General: Above Grade
- Style: Split Foyer
- Other Structures: Deck
- Roofing: Asphalt
- General: CombinationBrick2Slab
- Originating MLS: BRIGHT_MAIN
- School District: FAIRFAX COUNTY PUBLIC SCHOOLS
- County: FAIRFAX-VA
- Zoning: 1300401 23 0004
- Fencing: Rear
- Water: Public
- Sewer: Public Sewer
- Source: BRIGHT_MAIN
This listing courtesy of Kolleen P Kennedy , Corcoran McEnearney
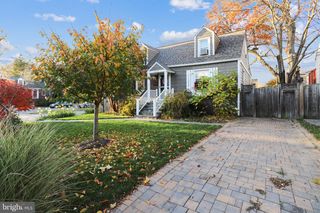
 New - 2 days ago