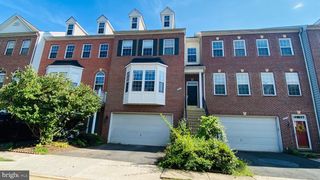
7301 ROCKFORD DR, Falls Church, VA 22043
- 3 beds |
- 4 baths |
- 1,921 sqft
 Rental
  Built in 1978
  2,178sqft lot
 —— car garage
  $2/sqft
  Listed 6 days ago
Property Description
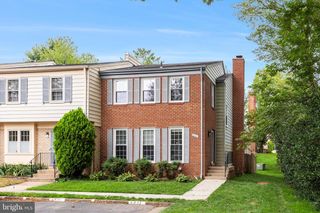
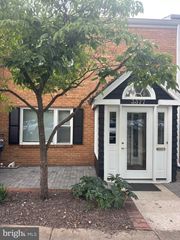
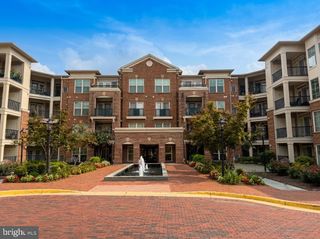
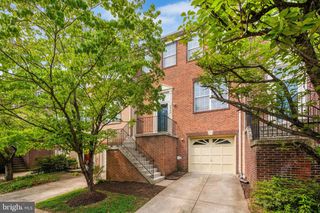
This is a professionally managed property where you will enjoy our FREE Resident Benefits Package! Included are two ways to pay your rent electronically, online maintenance requests as well as an online portal through which you can access important information such as your monthly statement, your Lease and your Association guidelines where applicable. Please note that photos may be from a previous listing and may not reflect this home’s current appearance. Welcome to this spacious 3BR, 3.5BA end-unit townhome in the desirable Churchill Square community! Offering generous living space across three finished levels, this home combines comfort, functionality and an excellent location. The main level features a large kitchen with granite countertops, abundant cabinet space and plenty of room for meal preparation. Just off the kitchen, the dining room is highlighted by a cozy wood-burning fireplace, creating the perfect setting for everyday dining or entertaining. Upstairs, you'll find three well-sized bedrooms, including a spacious primary suite, along with two full bathrooms. The finished walkout lower level offers a large recreation room with a second wood-burning fireplace, a full bathroom and direct access to the private fenced back yard and patio—ideal for relaxing, entertaining or simply enjoying the outdoor space. As an end-unit, the home offers additional privacy and natural light. Conveniently located near shopping, dining, parks, and major commuter routes, this Churchill Square rental provides the perfect blend of space, comfort, and convenience. Don't miss this opportunity to make Rockford Drive your next home!
- Listing Status:
- Active
- Data Last Updated:
- August 20, 2026 at 7:18AM
- Listing Office:
- W J D Management : 7033853600
- Listing Agent:
- David Norod : 7033853600
- MLS ID:
- VAFX2322704

- General: SidewalksAbove GradeBelow Grade
- Style: Colonial
- Other Structures: Patio
- Parking: General Common ElementsAssigned
- Windows: Bay bow
- General: Brick3Slab
- HOA Amenities: 0.0Unknown
- Originating MLS: BRIGHT_MAIN
- School District: FAIRFAX COUNTY PUBLIC SCHOOLS
- County: FAIRFAX-VA
- Zoning: 1800403 16 0086A
- Fencing: Rear
- Utilities: Cable tv available
- Water: Public
- Sewer: Public Sewer
- Source: BRIGHT_MAIN
This listing courtesy of David Norod , W J D Management
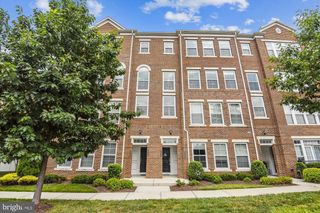
 New - 2 days ago