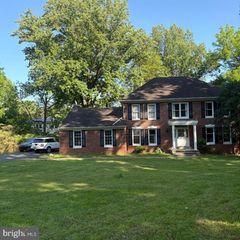
7621 VIRGINIA AVENUE, Falls Church, VA 22043
- 5 beds |
- 4 baths |
- 2,750 sqft
 Single-Family Home
  Built in 1983
  9,148sqft lot
 1 car garage
  $418/sqft
  Listed 5 hours ago
Property Description
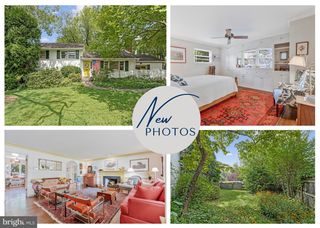
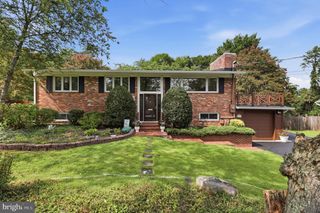
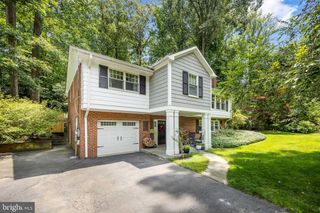
Nestled on a quiet no-thru street in one of Falls Church's most convenient locations, this beautifully updated 5-bedroom (formerly 6-bedroom), 4-bath home is set on a nearly quarter-acre lot just minutes from West Falls Church Metro, Dunn Loring Metro, Mosaic District, Tysons, Falls Church City, and the W&OD Trail. Offering flexibility for every stage of life, the floor plan easily adapts to changing needs. Recent improvements include a stunning new kitchen, beautifully updated bathrooms, fresh paint throughout, designer-selected lighting fixtures, new luxury vinyl plank flooring on the main level, and brand new neutral carpeting. The renovated kitchen features white shaker cabinetry, quartz countertops, stainless steel appliances, a generous pantry, and a sunny breakfast area with charming bay window seating and convenient access to the attached one-car garage. The open-concept living and dining rooms make entertaining family and friends a breeze, while the oversized screened porch offers the perfect spot to gather, relax, and enjoy views of the adjacent gardens and play yard. The upper level currently offers four bedrooms, with the flexibility to restore a rare five-bedroom upper-level configuration should your needs change. The expansive primary suite, added as part of a thoughtful home expansion, features dual custom closets and a spacious bath with dual vanities, custom cabinetry, a jetted soaking tub, and a separate spa-inspired shower with multiple shower heads. Bedroom 2 features a renovated ensuite bath and walk-in closet. Bedroom 3 combines two original bedrooms into one oversized space with built-in bookshelves, a built-in closet system, and the flexibility to recreate the home's original two-bedroom layout if desired. Bedroom 4 is currently used as a home office but is equally suited as a nursery or bedroom and shares the beautifully updated hall bath. The lower level includes a welcoming family room with a wood-burning fireplace and built-in entertainment center, a private guest bedroom, an updated full bath, and a laundry room with direct backyard access—perfect for muddy paws after a walk on the nearby trails. Looking for even more flexibility? The approximately 600-square-foot unfinished basement offers endless possibilities for a home gym, media room, workshop, hobby space, or exceptional storage. Two oversized attic spaces provide even more storage options. Enjoy the rare combination of a quiet neighborhood setting with exceptional access to Metro, major commuter routes, shopping, dining, and recreation. Located in the Marshall High School Pyramid, the home is also a short walk to the neighborhood elementary school and just minutes from Metro, I-66, I-495, Mosaic District, Tysons, Falls Church City, and the W&OD Trail—offering exceptional convenience for commuting and everyday living. Lovingly maintained and thoughtfully updated over the years, including replacement windows throughout, this is the kind of home that simply makes everyday living easier. *Photos marked with an asterisk have been virtually staged. All information is deemed reliable but not guaranteed. Buyers should independently verify all information material to their purchase.*
- Listing Status:
- Active
- Date Added:
- August 20, 2026
- Data Last Updated:
- August 20, 2026 at 7:18AM
- Listing Office:
- REP Real Estate Partners : 7033447311
- Listing Agent:
- Jacqueline Charisse McElroy : 7034022933
- MLS ID:
- VAFX2329198

- General: Above Grade
- Style: Split Level
- Other Structures: Screened
- Parking: Paved Driveway
- General: Aluminum SidingBrick5Permanent
- Originating MLS: BRIGHT_MAIN
- School District: FAIRFAX COUNTY PUBLIC SCHOOLS
- County: FAIRFAX-VA
- Zoning: R-3C(R-3 W/CLUSTER DEV)39-4-26- -3A
- View: Garden/Lawn
- Fencing: Fully
- Utilities: Cable tv available
- Water: Public
- Sewer: Public Sewer
- Source: BRIGHT_MAIN
This listing courtesy of Jacqueline Charisse McElroy , REP Real Estate Partners
Monthly Payment
- Principal & Interest $
- Property Taxes $
- Home Insurance $
- VA Funding Fee $