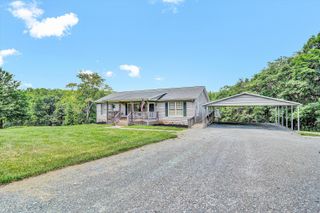
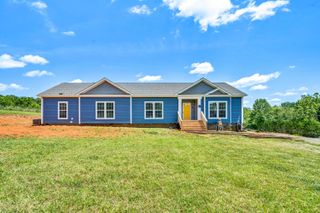
99 Raglin Branch LN, Ferrum, VA 24088
- 3 beds |
- 3 baths |
- 2,676 sqft
 Single-Family Home
  Built in 1979
  4.26acre lot
 —— car garage
  $146/sqft
  Listed 1 month ago
Property Description
Tranquility and Privacy at Its Best! Nestled on 4.26 picturesque acres of open fields and mature woodlands, this inviting property offers the perfect blend of peaceful country living and convenience, just minutes to Ferrum College. The entry level features an open-concept design with a spacious kitchen, dining area, and breakfast bar that flows seamlessly into the large family room, highlighted by a beautiful stone fireplace with a woodstove insert. The main level also offers a primary bedroom, a second bedroom connected by a convenient Jack-and-Jill bathroom, and access to a wraparound deck where you can relax and enjoy the serene surroundings. Upstairs, you'll find a private primary suite complete with a spacious bath and its own balcony overlooking the property - an ideal retreat to begin and end each day. The lower level provides additional living space with a family room, a large workshop area, dedicated tool room, and an attached two-car garage. A standout feature is the detached 25'x36' metal garage, equipped with both a 10-foot door for RV storage and a 7-foot door for additional vehicles, equipment, or hobbies. Numerous updates provide peace of mind, including replacement of the exterior wood siding and trim in 2024, roof replacement in 2016, replacement of all front-facing windows, and a new well pump, pressure tank, controls, and water filtration system in 2021. If you're seeking space, privacy, functionality, and beautiful natural surroundings, this property is ready to welcome you home!
- Listing Status:
- Active
- Date Added:
- June 5, 2026
- Data Last Updated:
- July 5, 2026 at 11:41PM
- Listing Office:
- MOUNTAIN TO LAKE REALTY : (540) 483-5566
- MLS ID:
- 928231
- General: BalconyGarden SpaceSunroomBarn(s)
- Style: Tudor
- Other Structures: Barn(s)Front PorchRear PorchDeckPatioSide Porch
- Windows: Insulated Windows
- General: StoneStuccoWood SidingOne and One Half
- Originating MLS: Roanoke Valley Association of REALTORS®
- County: Franklin County
- Zoning: NZ080 00-072 00
- Utilities: Underground Utilities
- Water: Private Well
- Sewer: Private Septic
- Source: Roanoke Valley Association of REALTORS®
This listing courtesy of MOUNTAIN TO LAKE REALTY
Monthly Payment
- Principal & Interest $
- Property Taxes $
- Home Insurance $
- VA Funding Fee $