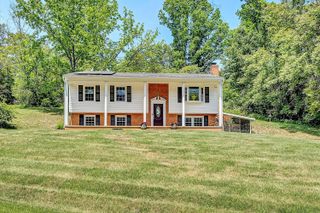
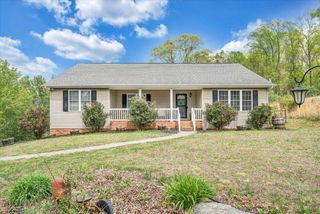
3994 Springwood RD, Fincastle, VA 24090
- 4 beds |
- 3 baths |
- 2,448 sqft
 Single-Family Home
  Built in 1979
  1.18acre lot
 —— car garage
  $161/sqft
  Listed 2 months ago
Property Description
Welcome to Country living just minutes to Historic Downtown Fincastle and 15 minutes to Daleville Town Center. This beautiful renovated throughout ranch style home, situated on 1.18 acres, offers an open floor plan, LR w/Gas Log FP and bookcase, Dining area, updated Kitchen with lots of cabinets, granite countertops, tile backsplash, bar area and SS appliances. Spacious Primary bedroom with en suite bath and walk-in closet, plus additioanal BR and Bath off of the Hallway. The finished basement offers a large Family room, 2 additional BRs, Full bath, Laundry area and a space that could be used as office or crafting area. Basement BRs are nonconforming, without proper egeress. Enjoy the new deck that overlooks the private backyard with lovely landscaping with a variety of perennial plants and flowers. Detached garage with attached 13x13 workshop and storage building. This home offers a tremendous amount of storage space and numerous updates and upgrades within the last 3 years. A List of these items are in the documents tab. Roof replaced in 2018
- Listing Status:
- Pending
- Date Added:
- May 22, 2026
- Data Last Updated:
- July 6, 2026 at 4:41AM
- Listing Office:
- RE/MAX ALL STARS : (540) 992-2525
- MLS ID:
- 926463
- General: BookcasesCeiling Fan(s)StorageWalk-In Closet(s)
- Appliances: Microwave Oven (Built In)
- Basement: FullWalk-Out Access
- Flooring: CarpetTileLaminateLuxury Vinyl Plank
- A/C: Heat Pump Electric
- Heating: Heat Pump Electric
- Fireplace: Living RoomGas LogFireplaceFireplaces: 1
- General: Shed(s)
- Style: Ranch
- Other Structures: Shed(s)DeckPatioSide Porch
- Windows: Insulated WindowsTilt-InBay Window(s)
- General: Vinyl Siding
- HOA Amenities: 0.0
- Originating MLS: Roanoke Valley Association of REALTORS®
- County: Botetourt County
- Zoning: 62-83
- Water: Private Well
- Sewer: Private Septic
- Source: Roanoke Valley Association of REALTORS®
This listing courtesy of RE/MAX ALL STARS
Monthly Payment
- Principal & Interest $
- Property Taxes $
- Home Insurance $
- VA Funding Fee $