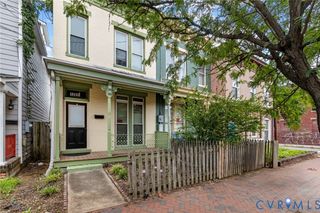
6513 Hagueman Dr, Forest, VA 23225
- 3 beds |
- 2 baths |
- 1,464 sqft
 Single-Family Home
  Built in 1958
  0.29acre lot
 1 car garage
  $246/sqft
  Listed 9 days ago
Property Description
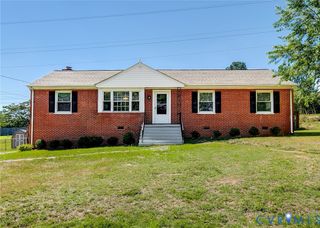
This classic brick ranch is waiting for you to add the finishing touches. Kitchen renovations have begun but need to be completed. The home is being sold as-is. Fresh paint and updated lighting. Original hardwood throughout, with modern concrete flooring in the expansive sunroom/family room that leads to the back deck. Enjoy a backyard filled with dogwood, azalea, peonies, ferns, and lilies of all kinds. The home is situated in a QUIET, strollable community near Chippenham and Powhite Park. There is neighborhood access to the Powhite Loop Trail that meanders along Powhite Creek. Only minutes away is Richmond's historic Riverside Drive, great for scenic bike rides and river access. Nearby, you'll find amazing restaurants such as Veil Brewery, Blanchard's Coffee, and Stella's Grocery. Easy interstate access.
- Listing Status:
- Active
- Data Last Updated:
- August 20, 2026 at 7:18AM
- Listing Office:
- Atkinson Realty : (757) 425-2500
- Listing Agent:
- Page Miyares : (757) 201-2888
- MLS ID:
- 2621854

- General: DeckPaved Driveway
- Style: Ranch
- Other Structures: Rear PorchDeckSide Porch
- Pool: None
- Parking: AttachedDrivewayFinished GarageGarageHeated GarageOff StreetPaved
- Roofing: Asbestos Shingle
- General: Brick1
- Originating MLS: CVR
- County: Richmond City
- Zoning: WESTLAKE HILLS L5 BG S3 0085.00X0150.00 0000.000C005-0327-016
- Fencing: Back Yard
- Water: Public
- Sewer: Public Sewer
- Source: CVR
- Ownership: IndividualsSole Proprietor
This listing courtesy of Page Miyares , Atkinson Realty
Monthly Payment
- Principal & Interest $
- Property Taxes $
- Home Insurance $
- VA Funding Fee $

 New - 1 day ago