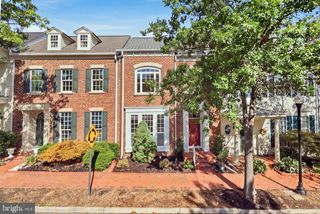
9205 POINT REPLETE DR, Fort Belvoir, VA 22060
- 3 beds |
- 4 baths |
- 2,213 sqft
 Town Home
  Built in 2004
  1,742sqft lot
 2 car garage
  $350/sqft
  Listed 2 days ago
Property Description
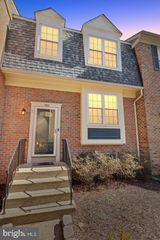
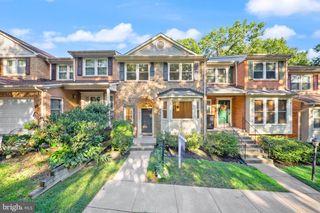
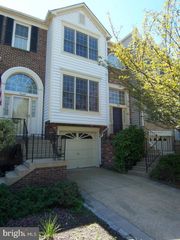
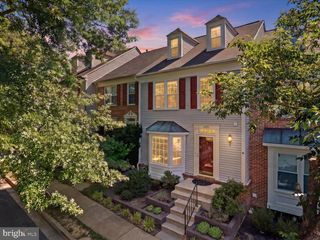
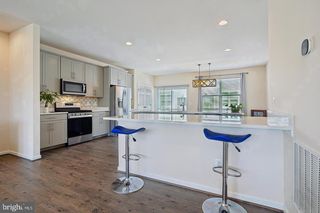
Welcome to 9205 Point Replete in sought-after Cook Inlet! This elegant 4-level Randolph model offers a brick-front exterior, 2-car garage, and exceptional privacy backing to dense trees. Beautifully maintained and move-in ready with freshly polished hardwood floors, fresh paint, and substantial crown molding throughout. The spacious eat-in country kitchen features white cabinetry, granite countertops, stainless steel appliances, and access to a private Trex deck overlooking serene wooded views. Upstairs you'll find 3 generously sized bedrooms, including an elegant primary suite with tray ceiling, walk-in closet, and luxury bath, plus a stylish hall bath and convenient bedroom-level laundry. One level up, the versatile loft makes the perfect home office, workout room, or private retreat. The walk-out lower level features a spacious rec room with built-ins and cozy gas fireplace, opening to a private patio surrounded by lush landscaping and trees—your own backyard oasis. Major updates include roof, HVAC, water heater, garage door, and opener. Cook Inlet offers a beautifully maintained community with pool and tot lot in an incredible location close to VRE, Fort Belvoir, I-95, commuter routes, shopping, dining, Reagan National Airport, and more. Four finished levels, wooded privacy, a 2-car garage, and a fantastic location—this one has it all!
- Listing Status:
- Active
- Data Last Updated:
- September 21, 2026 at 3:18AM
- Listing Office:
- Pearson Smith Realty, LLC : 5713861075
- Listing Agent:
- Suzanne T. Serene : 7036181373
- MLS ID:
- VAFX2342116

- General: Extensive HardscapeSidewalksAbove GradeBelow Grade
- Style: Colonial
- Other Structures: DeckPatio
- General: CombinationBrick Front4Slab
- HOA Amenities: 564.0Quarterly
- Originating MLS: BRIGHT_MAIN
- School District: FAIRFAX COUNTY PUBLIC SCHOOLS
- County: FAIRFAX-VA
- Zoning: 3041081 15 0239
- Water: Public
- Sewer: Public Sewer
- Source: BRIGHT_MAIN
- Exclusions: Washer AS-IS (works fine though cracked piece on lid)
This listing courtesy of Suzanne T. Serene , Pearson Smith Realty, LLC
Monthly Payment
- Principal & Interest $
- Property Taxes $
- Home Insurance $
- VA Funding Fee $

 New - 2 days ago