1511 BOLIVER RD, Fort Valley, VA 22652
- 3 beds |
- 3 baths |
- 2,588 sqft
 Single-Family Home
  Built in 2007
  4.65acre lot
 —— car garage
  $212/sqft
  Listed 1 month ago
Property Description
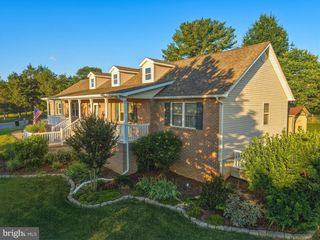
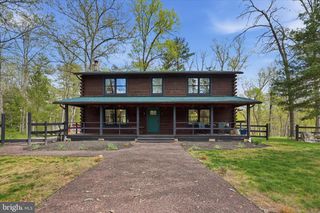
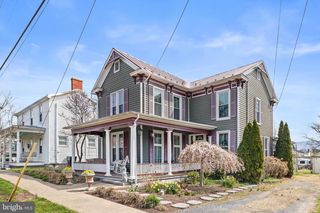
Nestled on 4.65 peaceful acres, this home offers approximately 2,588 square feet of living space with breathtaking mountain views, abundant wildlife, and the perfect balance of privacy and comfort. The main level features an open-concept living area filled with natural light, a spacious kitchen with stainless steel appliances, a butcher block island, pantry, and adjoining dining area. Step outside onto the expansive deck to overlook the mountain view. The home offers three bedrooms and three full bathrooms, including a primary bedroom with its own ensuite bath. The finished walkout basement provides an incredible amount of additional living space with a recreation room, a large bonus room featuring an ensuite bathroom with a double vanity and walk in tiled shower. There is an electric fireplace upstairs and a wood stove downstairs, which is connected to the HVAC system as an option to heat the home. Central heating and air conditioning, along with fiber internet. Outside, you'll find beautifully landscaped grounds, a stream, trails, an enclosed two-bay pole barn, and an older home built in the 1930’s that can be used for storage or a workshop. The property is just minutes from the George Washington & Jefferson National Forests, where you'll find thousands of acres of protected public land, hiking, mountain biking, trout fishing, camping, and scenic overlooks. Nearby outdoor destinations include Elizabeth Furnace Recreation Area, the Massanutten Trail, the Tuscarora Trail, Buzzard Rock, Kennedy Peak, and Passage Creek. The George Washington & Jefferson National Forests together offer more than 2,200 miles of trails and extensive opportunities for hiking, fishing, camping, and wildlife viewing.
- Listing Status:
- Active
- Data Last Updated:
- August 6, 2026 at 11:17PM
- Listing Office:
- Cottage Street Realty LLC : 7032420005
- Listing Agent:
- Debbie P Kent : 5712936923
- MLS ID:
- VASH2014938

- General: Exterior LightingFlood LightsOutbuilding(s)Above GradeBelow Grade
- Style: Split Level
- Other Structures: DeckPatio
- Parking: Gravel Driveway
- Roofing: Shingle
- General: BlockConcrete2Block
- Originating MLS: BRIGHT_MAIN
- School District: SHENANDOAH COUNTY PUBLIC SCHOOLS
- County: SHENANDOAH-VA
- Zoning: R060-02-002
- Utilities: Underground
- Water: Well
- Sewer: Private Septic Tank
- Source: BRIGHT_MAIN
This listing courtesy of Debbie P Kent , Cottage Street Realty LLC
Monthly Payment
- Principal & Interest $
- Property Taxes $
- Home Insurance $
- VA Funding Fee $