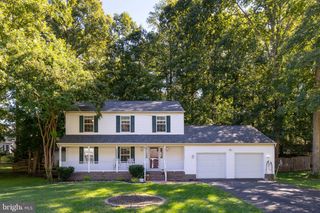
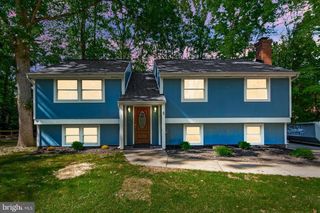
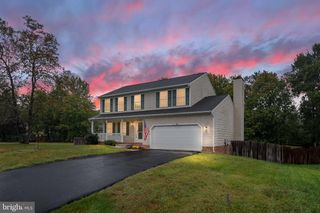
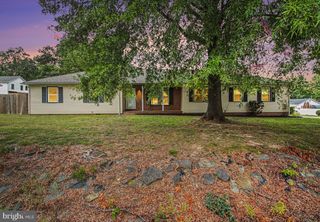
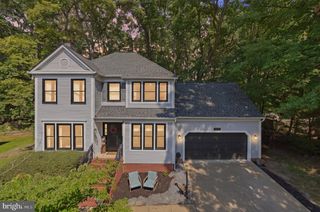
00000 CHALMERS LN, Fredericksburg, VA 22407
- 4 beds |
- 3 baths |
- 1,908 sqft
 Single-Family Home
  Built in 2027
  6,970sqft lot
 2 car garage
  $288/sqft
  Listed 4 days ago
Property Description
Deerfield features a 2-car garage and an open living plan with granite kitchen counters, 42-inch cabinets, stainless steel appliances, and a walk-in pantry. The upper floor offers an owner’s suite with a private bath and large walk-in-closet, three additional bedrooms, an additional bathroom with included double sinks, and a convenient bedroom-level laundry room. Linwood Landing offers convenient access to Rt. 3, I-95, and all major commuter routes. Featuring America’s Smart Home®, D.R. Horton keeps you close to the people and places you value most. This home is a TO-BE-BUILT opportunity, allowing buyers to personalize select features and finishes. A finished basement is also available as an optional upgrade. Simplify your life with a dream home that adapts to your lifestyle. And with D.R. Horton’s simple buying process and ten-year limited warranty, there’s no reason to wait. This is a great opportunity to build your beautiful new home! *Photos, 3D tours, and videos are representative of plan only and may vary as built.
- Listing Status:
- Active
- Data Last Updated:
- October 5, 2026 at 12:18AM
- Listing Office:
- D R Horton Realty of Virginia LLC : 8045109139
- Listing Agent:
- Victoria Jane Clark : 8045109193
- MLS ID:
- VASP2046394

- General: SidewalksAbove Grade
- Style: Traditional
- Parking: Asphalt Driveway
- Roofing: Architectural Shingle
- Windows: Double pane windowsScreensEnergy efficient
- General: FrameGlassVinyl SidingConcreteShingle SidingStick BuiltBlownInInsulation2Concrete Perimeter
- HOA Amenities: 100.0Monthly
- Originating MLS: BRIGHT_MAIN
- School District: SPOTSYLVANIA COUNTY PUBLIC SCHOOLS
- County: SPOTSYLVANIA-VA
- Zoning: RESIDENTIAL21-24-55-
- View: Other
- Utilities: Cable tv availableElectric availablePhone availableUnder ground120240 vCircuit breakers
- Water: PublicCommunity
- Sewer: Public Sewer
- Source: BRIGHT_MAIN
This listing courtesy of Victoria Jane Clark , D R Horton Realty of Virginia LLC
Monthly Payment
- Principal & Interest $
- Property Taxes $
- Home Insurance $
- VA Funding Fee $

 New - 2 days ago