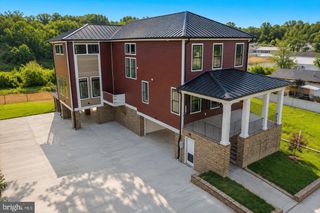
1005 WESTWOOD DR, Fredericksburg, VA 22401
- 5 beds |
- 4 baths |
- 2,891 sqft
 Single-Family Home
  Built in ——
  0.5acre lot
 3 car garage
  $432/sqft
  Listed 1 month ago
Property Description
Luxury new construction opportunities within the City of Fredericksburg are rare—and homes offering this combination of space, privacy, and location are even harder to find. ***** This exceptional to-be-built residence will be situated in Fredericksburg, an exclusive four-lot enclave designed to offer modern luxury, timeless style, and comfortable everyday living. The thoughtfully designed floor plan features spacious main-level living, open gathering areas, and a beautifully planned kitchen that serves as the heart of the home—perfect for both daily living and entertaining. ***** Flexible living spaces provide options for a private home office, guest accommodations, or additional entertaining areas. FINISHED basement option offers even more living space with the flexibility to create areas that complement your lifestyle. **** Because this home is to be built, buyers will have the exciting opportunity to personalize select finishes and design choices, creating a home that reflects their individual style from the very beginning. ***** The homesite provides a sense of space and privacy rarely available within the City of Fredericksburg, while still offering exceptional convenience to the Fredericksburg VRE Station, Interstate 95, shopping, dining, and historic downtown Fredericksburg. ***** With only four homes planned in Moncure, this is a limited opportunity to own luxury new construction in the City without compromising on space, privacy, or convenience. *** Call today for more details about your new home!***Pool Excluded***
- Listing Status:
- Active
- Data Last Updated:
- October 5, 2026 at 7:16AM
- Listing Office:
- RE/MAX Cornerstone Realty : 5403611977
- Listing Agent:
- Annette Roberts : 5403611977
- MLS ID:
- VAFB2010908

- General: Street LightsSidewalksAbove Grade
- Style: Traditional
- Other Structures: PorchPatio
- Parking: Paved Driveway
- Roofing: Architectural Shingle
- General: Combination3Concrete Perimeter
- HOA Amenities: 250.0Unknown
- Originating MLS: BRIGHT_MAIN
- School District: FREDERICKSBURG CITY PUBLIC SCHOOLS
- County: FREDERICKSBURG CITY-VA
- Zoning: R2NO TAX RECORD
- Water: Public
- Sewer: Public Septic
- Source: BRIGHT_MAIN
This listing courtesy of Annette Roberts , RE/MAX Cornerstone Realty
Monthly Payment
- Principal & Interest $
- Property Taxes $
- Home Insurance $
- VA Funding Fee $