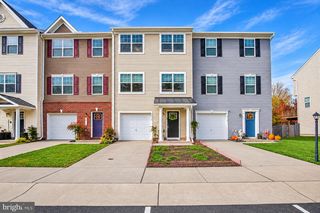
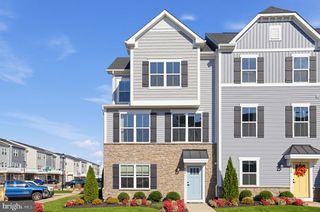
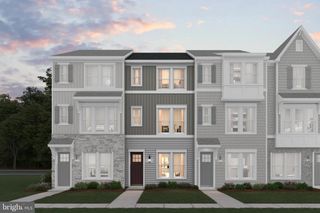
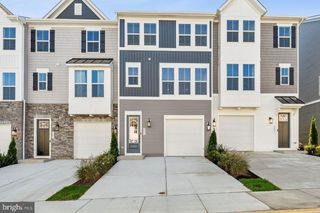
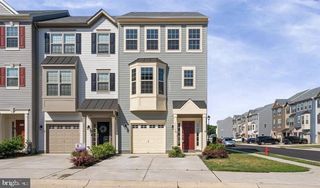
10501 AFTON GROVE CT, Fredericksburg, VA 22408
- 4 beds |
- 5 baths |
- 1,900 sqft
 Town Home
 Built in 2022
 2,614sqft lot
 2 car garage
 $258/sqft
 Listed 23 days ago
Property Description
INTRODUCING THE FINAL OPPORTUNITY AT AFTON VILLAS! The stunning Afton Villas MODEL HOME NOW AVAILABLE FOR SALE with a late December 2026 move-in. As the final home available in this sought-after community, this is a rare opportunity to own the professionally designed showcase home that has captured the attention of countless visitors. Thoughtfully curated with premium upgrades throughout, this home features custom shiplap accents, designer wallpaper, upgraded paint, statement lighting, built-ins, and exceptional model home finishes that create a sophisticated and luxurious living experience. Designed for both comfort and flexibility, the Quinn offers a main-level owner's suite, plus two additional bedrooms, a full bath, and a spacious loft upstairs. The fully finished lower level expands your living space with a large recreation room, an additional bedroom, full bath, and versatile hobby room. With thousands of dollars in designer upgrades already included, this exceptional home delivers luxury, space, and value in one remarkable package. Don't miss your final chance to own the model home and be part of this coveted community! For complete details, please schedule an appointment with the Community Sales Manager.
- Listing Status:
- Active
- Data Last Updated:
- November 7, 2026 at 11:18PM
- Listing Office:
- Coldwell Banker Elite : 5403730100
- Listing Agent:
- Leslie Mytrysak : 5408509946
- MLS ID:
- VASP2046590

- General: Above Grade
- Style: Craftsman
- Other Structures: Deck
- Parking: Concrete Driveway
- Roofing: Architectural Shingle
- General: Advanced FramingBattsInsulationBlownInInsulationVinyl Siding3Concrete Perimeter
- HOA Amenities: Pickleball CourtsTennis CourtsCommon Area MaintenanceLawn Care FrontLawn Care RearLawn Care SideLawn MaintenanceManagementTrashSnow Removal140.0Monthly
- Originating MLS: BRIGHT_MAIN
- School District: SPOTSYLVANIA COUNTY PUBLIC SCHOOLS
- County: SPOTSYLVANIA-VA
- Zoning: RESIDENTIAL24M1-1-
- View: Trees/Woods
- Utilities: Cable tv availableElectric availablePhone availableSewer availableWater available
- Water: Public
- Sewer: Public Sewer
- Source: BRIGHT_MAIN
This listing courtesy of Leslie Mytrysak , Coldwell Banker Elite
Monthly Payment
- Principal & Interest $
- Property Taxes $
- Home Insurance $
- VA Funding Fee $

 New - 1 day ago