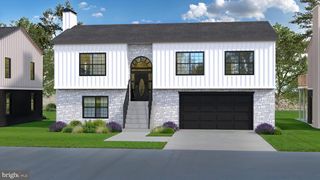
106 LADY LEIGH ANN LN, Fredericksburg, VA 22406
- 3 beds |
- 2 baths |
- 2,052 sqft
 Single-Family Home
  Built in 2001
  3acre lot
 2 car garage
  $244/sqft
  Listed 17 days ago
Property Description
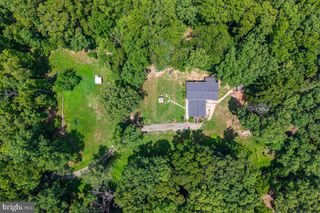
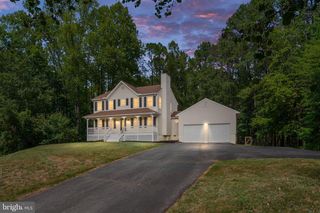
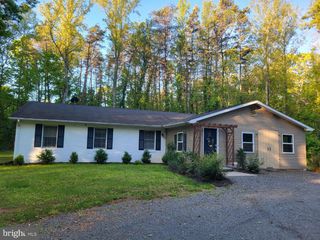
Enjoy the peace and privacy of country living without giving up everyday convenience! Set on 3 picturesque acres yet just minutes from shopping, dining and major commuter routes, this beautifully maintained all-brick raised rambler with a two-car attached garage offers the perfect balance of space, serenity and accessibility. Located in Stafford County’s sought-after Queen’s Guard community, with NO HOA and A-1 zoning, you’ll have the freedom to create the lifestyle you’ve always dreamed of, whether that means gardening, raising chickens or simply enjoying the privacy of your own peaceful retreat. Offering approximately 2,100 square feet, this 3-bedroom, 2-bath home features a bright, open floor plan and a beautifully remodeled kitchen with quartz countertops, marble and stone backsplash, oversized hammered copper farmhouse sink, butcher-block island, newer stainless steel appliances and abundant cabinetry—perfect for everyday living and entertaining. The spacious primary suite includes a large walk-in closet and ensuite bath with a soaking tub and separate shower, while two additional generously sized bedrooms offer plenty of flexibility for family, guests or a home office. Step outside and truly enjoy the setting from the screened porch, expansive patio and firepit, all surrounded by three peaceful, tree-lined acres. A 10' x 12' storage shed provides additional space for tools and outdoor equipment. Thoughtfully maintained with numerous updates, including a total kitchen remodel (2020), roof (2015), HVAC (2016), hot water heater (2025), newer well pump and pressure tank, plus a 6-foot walk-in crawl space with moisture barrier and updated insulation (2019), this move-in-ready home blends modern updates with timeless country charm.
- Listing Status:
- Active
- Date Added:
- September 18, 2026
- Data Last Updated:
- October 5, 2026 at 5:17AM
- Listing Office:
- Samson Properties : 7033788810
- Listing Agent:
- Maria M Leightley : 7039895908
- MLS ID:
- VAST2052614

- General: Gutter SystemSecure StorageAbove GradeBelow Grade
- Style: Raised Ranch/Rambler
- Other Structures: EnclosedPorchScreenedPatio
- Parking: Gravel Driveway
- Windows: Energy efficient
- General: BrickBrick Front1Crawl Space
- Originating MLS: BRIGHT_MAIN
- School District: STAFFORD COUNTY PUBLIC SCHOOLS
- County: STAFFORD-VA
- Zoning: A116J 1A 70
- View: Trees/Woods
- Utilities: Electric available
- Water: Well
- Sewer: Septic = # of BR
- Source: BRIGHT_MAIN
This listing courtesy of Maria M Leightley , Samson Properties
Monthly Payment
- Principal & Interest $
- Property Taxes $
- Home Insurance $
- VA Funding Fee $