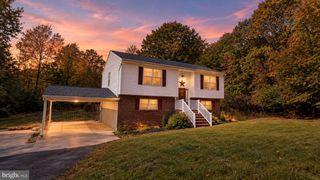
10705 BRITTANY CT, Fredericksburg, VA 22407
- 4 beds |
- 3 baths |
- 2,132 sqft
 Single-Family Home
 Built in 1994
 0.35acre lot
 3 car garage
 $232/sqft
 Listed 9 days ago
Property Description
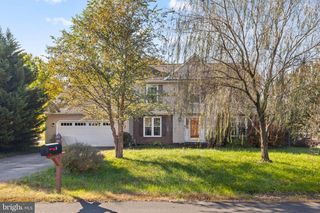
Nestled in the charming Cambridge subdivision, this traditional-style home offers a perfect blend of comfort and modern living. With 2,132 sq. ft. of thoughtfully designed space, this residence features four spacious bedrooms and three full bathrooms, ensuring ample room for relaxation and privacy. Step inside to discover a warm and inviting interior, highlighted by plush carpeting and elegant wood floors. The heart of the home is the combination kitchen and dining area, complete with upgraded countertops and stainless steel appliances, making meal preparation a delight. The family room, conveniently located off the kitchen, is perfect for gatherings, while the curved staircase adds a touch of sophistication. Retreat to the primary suite, featuring a walk-in closet and a beautifully appointed bathroom. Additional highlights include a pantry for extra storage and an entry-level bedroom for convenience. Outside, the property boasts a generous 0.35-acre lot situated on a peaceful cul-de-sac. Enjoy outdoor living on the expansive deck and patio, ideal for entertaining or simply unwinding in the rear yard. The attached three-car garage and circular driveway provide ample parking for guests. Don't miss the opportunity to make this inviting space your own! Recent updates included: Roof, windows, sliding glass door, light fixtures, paint, carpet, and a new kitchen.....Priced below market hurry to make this home yours today!
- Listing Status:
- Active
- Date Added:
- October 28, 2026
- Data Last Updated:
- November 7, 2026 at 1:17AM
- Listing Office:
- Century 21 Redwood Realty : 5406592161
- Listing Agent:
- Tammie L Mason : 7033099158
- MLS ID:
- VASP2046404

- General: Play AreaAbove GradeBelow Grade
- Style: Traditional
- Other Structures: DeckPatio
- Parking: Circular Driveway
- General: Vinyl Siding2Block
- HOA Amenities: 236.0Annually
- Originating MLS: BRIGHT_MAIN
- School District: SPOTSYLVANIA COUNTY PUBLIC SCHOOLS
- County: SPOTSYLVANIA-VA
- Zoning: R135H1 74
- Fencing: WoodRear
- Water: Public
- Sewer: Public Sewer
- Source: BRIGHT_MAIN
This listing courtesy of Tammie L Mason , Century 21 Redwood Realty
Monthly Payment
- Principal & Interest $
- Property Taxes $
- Home Insurance $
- VA Funding Fee $

 New - 19 hours ago