10903 BEVIN DR, Fredericksburg, VA 22408
- 3 beds |
- 3 baths |
- 1,302 sqft
 Town Home
 Built in 1997
 4,792sqft lot
 —— car garage
 $242/sqft
 Listed 7 days ago
Property Description
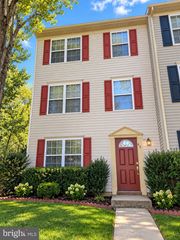
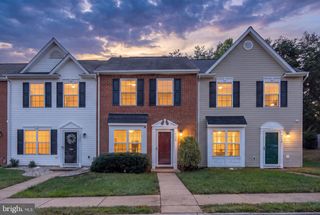
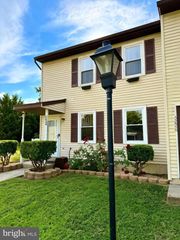
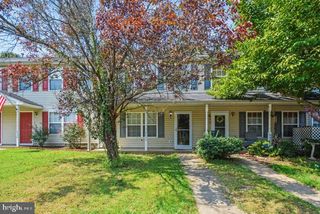
Beautifully updated 3-bedroom Townhome in Brookwood. Welcome to this fully renovated 3-bedroom, 2.5 bath townhome with modern updates and everyday convenience. Move-in ready home features bright, inviting interior and numerous upgrades for today's lifestyle. Complete with fresh paint, updated lighting and new LVP flooring throughout the entire home. The renovated kitchen features quartz countertops, stainless steel appliances and brand-new cabinetry, creating an attractive and functional space for cooking, entertaining and gathering with family and friends. Bathrooms have been updated with modern finishes offering a cohesive look throughout the entire home. Spacious interior provides three bedrooms and a two and half bathrooms with layout that accommodates everyday living and entertaining. The HVAC system was replaced in 2014 and roof was replaced in 2017. Step outside to enjoy the private backyard complete with a new two-layer fence. Nestled in the established Brookwood neighborhood, this home offers a peaceful residential setting while remaining close to Route 2, making commuting and accessing nearby shopping convenient. Whether you're a first time homebuyer, looking to downsize or simply searching for a beautifully updated home with low-maintenance living, this townhome has so much to offer. Schedule your private showing today!
- Listing Status:
- Active
- Data Last Updated:
- November 8, 2026 at 6:16AM
- Listing Office:
- United Real Estate Premier : 5403741111
- Listing Agent:
- Marjan Moridzadeh : 5404290429
- MLS ID:
- VASP2046766

- General: Above Grade
- Style: Colonial
- General: Vinyl SidingBrick2Slab
- HOA Amenities: 135.0Monthly
- Originating MLS: BRIGHT_MAIN
- School District: SPOTSYLVANIA COUNTY PUBLIC SCHOOLS
- County: SPOTSYLVANIA-VA
- Zoning: R225C4-15-
- Water: Public
- Sewer: Public Sewer
- Source: BRIGHT_MAIN
This listing courtesy of Marjan Moridzadeh , United Real Estate Premier
Monthly Payment
- Principal & Interest $
- Property Taxes $
- Home Insurance $
- VA Funding Fee $