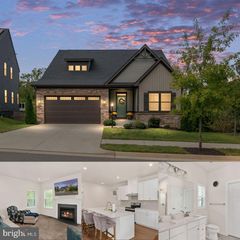
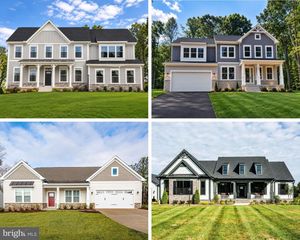
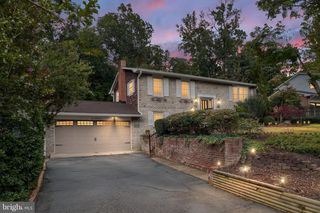
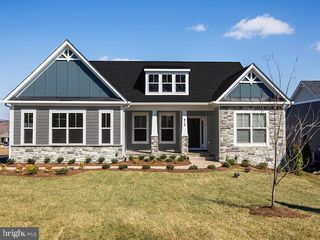
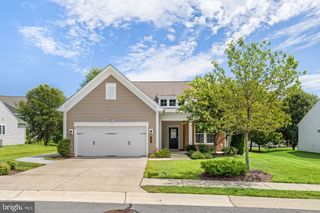
11 WORSHAM LN, Fredericksburg, VA 22405
- 4 beds |
- 2 baths |
- 2,332 sqft
 Single-Family Home
  Built in 2019
  7,841sqft lot
 2 car garage
  $236/sqft
  Listed 1 day ago
Property Description
WELCOME HOME TO THIS BEAUTIFULLY UPDATED, LIKE-NEW COLONIAL IN THE SOUGHT-AFTER WELLSPRING COMMUNITY! Built in 2019 and recently refreshed with new carpet and fresh paint, this beautifully maintained, move-in-ready home offers the perfect combination of modern style, comfort, and functionality. Step inside to a bright, open, and inviting floor plan featuring gleaming hardwood floors and generous living spaces designed for both everyday living and entertaining. The spacious kitchen is the heart of the home, showcasing granite countertops, stainless steel appliances, abundant cabinetry, and plenty of workspace for cooking and gathering with family and friends. Upstairs, retreat to the impressive primary suite, complete with a spa-inspired private bathroom and an oversized walk-in closet. Three additional generously sized bedrooms provide plenty of space for family, guests, or hobbies, while a dedicated office creates the ideal setting for working from home. An upper-level walk-in laundry room adds exceptional everyday convenience. Outside, enjoy the large, fully fenced backyard—a wonderful space for entertaining, outdoor dining, recreation, pets, or simply relaxing at the end of the day. The full unfinished basement offers tremendous potential and a blank canvas for the new owner. Use it immediately for abundant storage, a home gym, workshop, or recreation area, or finish it in the future to create additional customized living space. Ideally situated in the desirable Wellspring community, this home provides convenient access to the VRE, downtown Fredericksburg, shopping, dining, commuter routes, and everyday conveniences. Beautifully maintained, thoughtfully designed, and ready for its next owner—this exceptional home is one you will not want to miss. Schedule your showing and come see everything it has to offer!
- Listing Status:
- Active
- Data Last Updated:
- October 4, 2026 at 10:18PM
- Listing Office:
- Summer Realtors Inc : 7032171200
- Listing Agent:
- Semere Ambaye : 7032171200
- MLS ID:
- VAST2054488

- General: Above Grade
- Style: Colonial
- General: Concrete3Block
- HOA Amenities: 75.0Monthly
- Originating MLS: BRIGHT_MAIN
- School District: STAFFORD COUNTY PUBLIC SCHOOLS
- County: STAFFORD-VA
- Zoning: R145X 41
- Water: Public
- Sewer: Public Sewer
- Source: BRIGHT_MAIN
This listing courtesy of Semere Ambaye , Summer Realtors Inc
Monthly Payment
- Principal & Interest $
- Property Taxes $
- Home Insurance $
- VA Funding Fee $

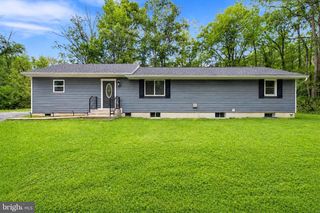
 New - 1 day ago