11004 PLUME CT, Fredericksburg, VA 22407
- 5 beds |
- 4 baths |
- 2,992 sqft
 Single-Family Home
  Built in 2000
  9,148sqft lot
 2 car garage
  $189/sqft
  Listed 7 hours ago
Property Description
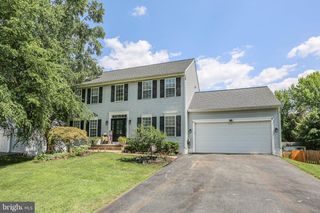
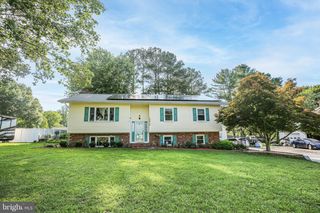
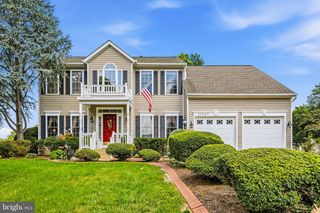
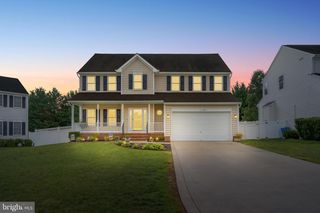
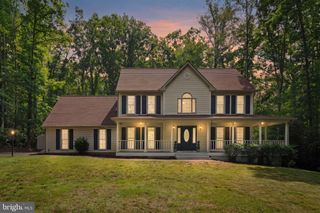
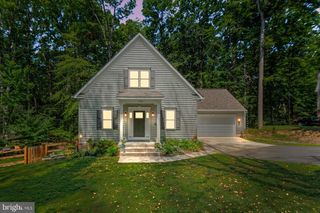
Welcome to 11004 Plume Court, where pride of ownership is evident from the moment you arrive. Nestled in a desirable Fredericksburg neighborhood, this meticulously maintained 5 bedroom, 3.5 bath home offers the perfect combination of space, functionality, and thoughtful updates throughout. Step onto the inviting covered front porch and into a stunning foyer featuring gleaming ¾" Bruce Oak hardwood floors that continue through the living room, dining room, eat-in kitchen, and second-floor hallway. Just off the foyer is a spacious home office, ideal for working remotely or creating a quiet retreat. The flowing main level is designed for everyday living and entertaining, offering a formal dining room, an expansive living room, and a beautifully appointed kitchen with porcelain tile flooring, a charming bay-window breakfast area, and a brand-new GE 5 burner gas range (2026). A spacious two-car garage completes the first floor. Upstairs, you'll find an impressive primary suite featuring elegant tray ceilings, an oversized walk-in closet, and a private en-suite bath complete with dual vanities, a walk-in shower, and a separate water closet. Four additional generously sized bedrooms, all with brand-new carpeting (2026), and a full hall bath provide plenty of room for family, guests, or hobbies. The unfinished walk-out basement offers incredible potential with an already completed full bathroom, newly installed dual-opening French doors (2026), and endless possibilities for future expansion. Whether you envision a recreation room, home gym, media room, additional bedroom, or even an in-law suite for multigenerational living, this space is ready for your imagination. Outside, enjoy a level backyard backing to peaceful woods, a beautiful stamped concrete patio, and a lawn irrigation system surrounding the entire property, perfect for relaxing or entertaining. This home has been lovingly maintained and thoughtfully updated for peace of mind, including a new roof (2019), upgraded vinyl porch railings (2020), new LG washer and dryer (2025), new HVAC (2026), new furnace (2026), new gas water heater (2026), new side garage door (2026), new basement French doors (2026), and a new GE gas range (2026). With quality upgrades, exceptional care, and room to grow, this is truly a home you can move into with confidence.
- Listing Status:
- Active
- Data Last Updated:
- July 6, 2026 at 12:17PM
- Listing Office:
- LPT Realty, LLC : 8773662213
- Listing Agent:
- Philip Bissoon : 8046901096
- MLS ID:
- VASP2043516

- General: Above GradeBelow Grade
- Style: A-FrameColonial
- Roofing: Shingle
- General: Vinyl Siding3SlabConcrete Perimeter
- HOA Amenities: Common GroundsCommunity CenterPool - OutdoorJog/Walk PathTennis CourtsTot Lots/Playground89.0Monthly
- Originating MLS: BRIGHT_MAIN
- School District: SPOTSYLVANIA COUNTY PUBLIC SCHOOLS
- County: SPOTSYLVANIA-VA
- Zoning: P3*22T8-64-
- Water: Public
- Sewer: Public Sewer
- Source: BRIGHT_MAIN
This listing courtesy of Philip Bissoon , LPT Realty, LLC
Monthly Payment
- Principal & Interest $
- Property Taxes $
- Home Insurance $
- VA Funding Fee $