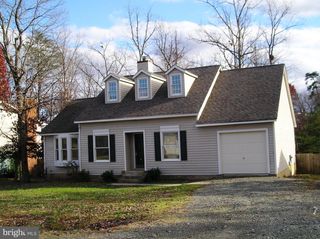
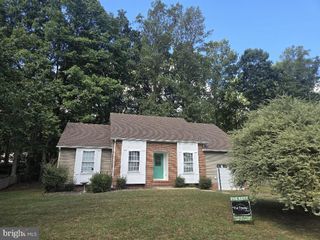
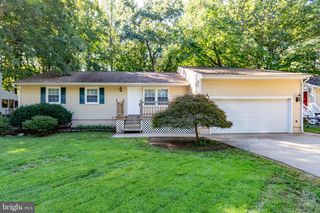
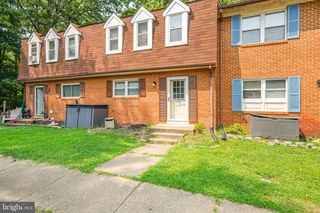
11100 SATURN CT, Fredericksburg, VA 22407
- 3 beds |
- 3 baths |
- 1,502 sqft
 Rental
 Built in 2000
 9,148sqft lot
 2 car garage
 $1/sqft
 Listed 15 days ago
Property Description
Welcome home to this inviting two-level Colonial offering three bedrooms, two full baths, and one half bath. Enjoy the warmth of hardwood flooring throughout the main level, a cozy gas-log fireplace, and a well-appointed kitchen featuring granite countertops and stainless steel appliances. All three bedrooms offer walk-in closets, providing plenty of storage space. The attached two-car garage includes a Level 2 EV charging station, adding convenience for electric vehicle owners. Step outside to a deck overlooking a fenced rear yard that backs to trees, creating a peaceful setting for relaxing or entertaining on your deck or sitting around the fire pit. Enjoy simplified monthly budgeting! For just $250 per month, paid directly to the landlord, the tenant receives all utilities and services, including trash collection, water and sewer, natural gas, electricity, lawn maintenance, EV charging, and internet. Additional Features: Gas heat, Hardwood flooring on the main level, Attached two-car garage, Level 2 EV charging station, Fenced backyard backing to trees, Three bedrooms with walk-in closets, Rental Requirements: No pets. No smoking or vaping, basement already has a tenant. With its desirable features, private outdoor space, EV charging capability, and convenient all-inclusive utility arrangement, this Colonial offers comfortable living with added everyday convenience. Make this wonderful rental your next home!
- Listing Status:
- Active
- Data Last Updated:
- November 7, 2026 at 12:29AM
- Listing Office:
- Samson Properties : 5719219755
- Listing Agent:
- Douglas G Hill : 7038012180
- MLS ID:
- VASP2046852

- General: Above GradeBelow Grade
- Style: Colonial
- Other Structures: Deck
- Parking: Asphalt DrivewayShared Driveway
- Windows: Double pane windows
- General: Vinyl Siding2Concrete Perimeter
- HOA Amenities: Pool - Outdoor89.0Monthly
- Originating MLS: BRIGHT_MAIN
- School District: SPOTSYLVANIA COUNTY PUBLIC SCHOOLS
- County: SPOTSYLVANIA-VA
- Zoning: P3*22T13-95-
- View: Trees/Woods
- Fencing: PicketRear
- Water: Public
- Sewer: Public Sewer
- Source: BRIGHT_MAIN
This listing courtesy of Douglas G Hill , Samson Properties